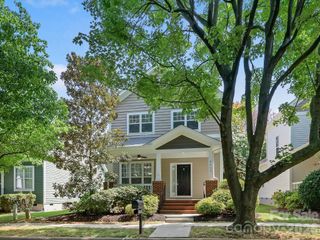
14100 Garden District Row, Huntersville, NC 28078
- 3 beds |
- 2 baths |
- 1,324 sqft
 Single-Family Home
  Built in 2003
  3,920sqft lot
 1 car garage
  $347/sqft
  Listed 12 days ago
Property Description
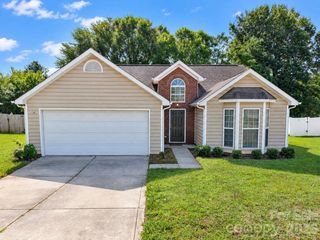
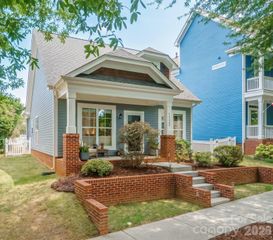
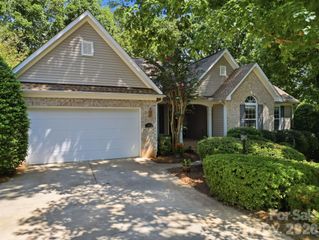
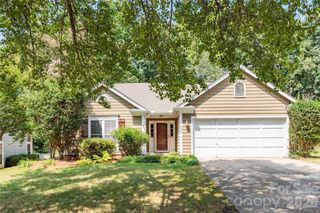
Lower Interest Rate Incentive with Preferred Lender (available for a limited time). Beautifully renovated and perfectly positioned in one of the region's premier neighborhoods. Vermillion offers genuine southern charm with character-filled homes and a long list of neighborhood amenities: Harvey's Bar & Grill, The Red Barn Marketplace (farmers markets, pop-up shops, seasonal events), Town Square Park, Greenway trail connections, a swimming pool, clubhouse, and playgrounds. Downtown Huntersville—including The Neighborhood Cafe—is just a half mile away. 3 BD | 2 BA Ranch Home A movie-set front porch with a bench swing greets you. Inside, you're welcomed by a soaring vaulted ceiling connecting the living room and kitchen. New hardwood flooring throughout and a fully renovated kitchen features soapstone countertops, an induction range, a marble-topped island with seating, a farmhouse sink, built-in cabinetry, a breakfast nook with bench seating, and shiplap ceilings with recessed lighting. Primary suite features a spa-like ensuite with a walk-in tiled shower, a dual vanity with a granite countertop, and an arched entryway to a spacious walk-in closet with built-in shelving.A new brick patio in the private fenced backyard is perfect for entertaining or quiet evenings.
- Listing Status:
- Active
- Data Last Updated:
- September 22, 2026 at 2:18PM
- Listing Office:
- EXP Realty LLC Ballantyne : 704-248-8230
- MLS ID:
- 4420231

- Other Structures: Front PorchCovered
- Parking: DrivewayAttached GarageGarage Faces Front
- Roofing: Architectural Shingle
- Windows: Window Treatments
- General: Site BuiltSlab
- Road/Access: ConcretePaved
- HOA Amenities: 700.0Annually
- Originating MLS: carolina
- County: Mecklenburg
- Zoning: NR019-054-52
- Fencing: Back YardFencedWood
- Utilities: Cable AvailableElectricity ConnectedNatural GasSatellite Internet AvailableUnderground Power LinesUnderground UtilitiesWired Internet Available
- Water: City
- Sewer: Public Sewer
- Source: carolina
This listing courtesy of EXP Realty LLC Ballantyne
Monthly Payment
- Principal & Interest $
- Property Taxes $
- Home Insurance $
- VA Funding Fee $