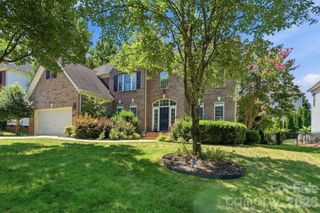
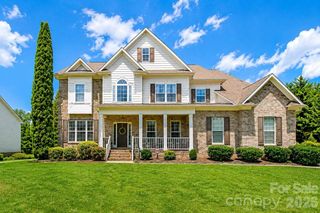
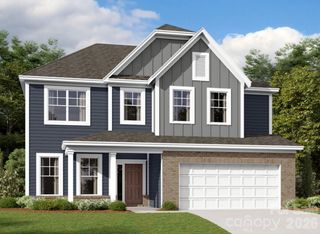
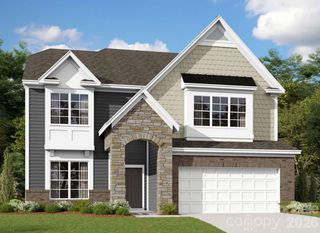
14336 Baytown Court, Huntersville, NC 28078
- 5 beds |
- 6 baths |
- 4,315 sqft
 Single-Family Home
  Built in 2016
  0.26acre lot
 2 car garage
  $197/sqft
  Listed 1 month ago
Property Description
Resort-style living meets luxury design in this exceptional 5-bedroom, 5.5-bath home just minutes from Birkdale Village, Lake Norman, golf, dining, shopping, and I-77. From the inviting covered front porch to the spectacular backyard retreat, every space has been thoughtfully designed for everyday living and effortless entertaining. Offering more than 4,300 square feet, this meticulously upgraded home features an open floor plan with an executive office, formal dining room, spacious great room with gas fireplace, and a beautifully appointed kitchen with granite countertops, abundant natural light, and an upgraded natural gas range. A private main-level guest suite with a full bath and separate exterior entrance provides outstanding flexibility for guests or multigenerational living. The professionally designed backyard is truly the centerpiece of the home, featuring a free-form saltwater pool with tanning ledge, integrated spa, LED lighting, pool basketball hoop, expansive sun deck, covered patio with a double-sided fireplace, attached deck, pergola, outdoor kitchen with built-in gas grill and refrigerator, mature privacy landscaping, irrigation system, landscape lighting, and premium aluminum fencing—creating a private outdoor retreat that feels like your own luxury resort. Upstairs, you'll find a spacious loft with two custom built-in workstations, an upgraded laundry room, two secondary bedrooms, and an extraordinary primary suite featuring a boutique-style dressing room with a center island, quartz countertops, and extensive custom closet systems. Originally designed as the home's sixth bedroom, this flexible space can easily be converted back if desired. The finished third floor offers a large recreation room, an additional bedroom with a full bath, and two walk-in attic storage areas. Additional highlights include hardwood flooring throughout much of the home, designer lighting, a finished garage with premium flooring and overhead storage, a custom mudroom drop zone, smart home features, three-zone smart thermostats, driveway enhancements with paver accents, and extensive drainage improvements. Located in one of Huntersville's most sought-after communities, this one-of-a-kind home offers convenient access to Birkdale Village, Lake Norman, parks, schools, and everything that makes the area such a desirable place to call home...Complete list of home upgrades available upon request.
- Listing Status:
- Active
- Data Last Updated:
- August 10, 2026 at 8:18PM
- Listing Office:
- Advantage Realty Group : 704-902-9057
- MLS ID:
- 4399744

- General: Above Ground Hot Tub / Spa
- Other Structures: Front PorchDeckPatioCovered
- Parking: Attached GarageGarage Faces Front
- Roofing: Architectural Shingle
- Windows: Insulated Window(s)
- General: Site BuiltSlab
- Road/Access: ConcretePaved
- HOA Amenities: 475.0Semi-Annually
- Originating MLS: carolina
- County: Mecklenburg
- Zoning: TR015-412-44
- Fencing: Back YardFenced
- Utilities: Fiber OpticsUnderground Power LinesUnderground Utilities
- Water: City
- Sewer: Public Sewer
- Source: carolina
This listing courtesy of Advantage Realty Group
Monthly Payment
- Principal & Interest $
- Property Taxes $
- Home Insurance $
- VA Funding Fee $