14402 Baytown Court, Huntersville, NC 28078
- 4 beds |
- 4 baths |
- 3,060 sqft
 Single-Family Home
  Built in 2017
  0.25acre lot
 2 car garage
  $194/sqft
  Listed 2 days ago
Property Description
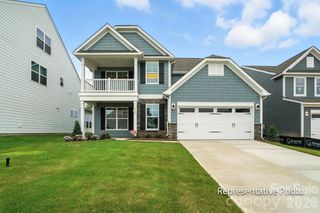
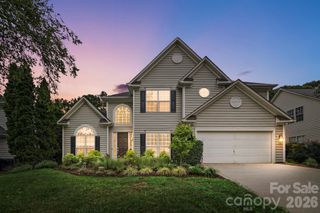
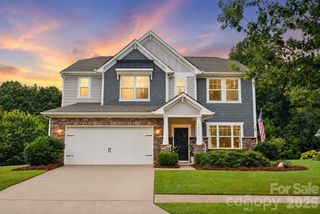
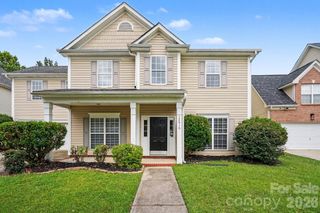
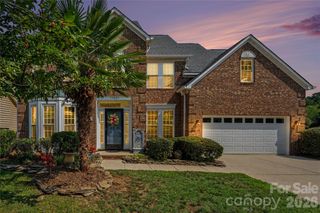
Tucked along a beautiful tree-lined street in the sought-after Lakemont Commons community, this versatile Lennar Elmont-model home offers the perfect blend of everyday comfort and elevated design. Welcome to 14402 Baytown Court, a beautifully upgraded home in one of Huntersville's most desirable communities. Built in 2017 and offering more than 3000 sq feet, this 1.5-story ranch-style home combines the convenience of primarily one-level living with flexible spaces for today's lifestyle. The main level features a spacious primary suite with a custom closet dressing room, a great room, a light-filled sunroom, a laundry room, a powder room, two full bathrooms, and three bedrooms total, including the primary suite. The sunroom offers a peaceful spot to unwind, read, or enjoy your morning coffee year-round. The gourmet kitchen is the heart of the home, featuring a large gas range, double convection ovens, abundant cabinetry designed for both beauty and function, a walk-in pantry, and an oversized island that seats five comfortably. Upgraded storage solutions throughout — including pull-out cabinet drawers and specialty kitchen shelving — make organization effortless. Plantation shutters filter natural light throughout the open-concept great room, creating a warm, inviting atmosphere. Upstairs, you'll find an additional bedroom and full bath, ideal as a private guest retreat, along with a loft and an adjacent flex space perfect for a home office, media room, fitness area, or hobby room. Step outside onto a spacious patio that extends the living space outdoors — an ideal setting for an outdoor living, dining area, or entertaining space. The backyard has no home immediately behind it, providing privacy and a serene natural backdrop rarely found in neighborhood living. Additional highlights include a laundry room enhanced with custom shelving and a utility sink, and an oversized two-car garage with a dedicated workstation. Lakemont Commons is known for its convenience and accessibility to grocery and shopping centers, local libraries, and beautifully manicured streetscapes. Residents enjoy low HOA dues, a learning lawn, sidewalks, wooded green spaces, and nearby walking trails that encourage an active outdoor lifestyle. The neighborhood is just minutes from the McDowell Creek and Torrence Creek Greenways, offering miles of scenic walking and biking trails right at your doorstep, and from Lake Norman, where you can enjoy boating, fishing, paddleboarding, waterfront dining, beaches, shopping, restaurants, parks, and golf courses. Birkdale Village and downtown Huntersville are nearby, while Uptown Charlotte is an easy commute for professional sports, theater, museums, concerts, and major employment centers. Make this your home, and you're adopting a lifestyle that blends nature, elegance, and modern convenience in one of Huntersville's and the Greater Charlotte area's most desirable communities.
- Listing Status:
- Active
- Data Last Updated:
- July 31, 2026 at 7:16AM
- Listing Office:
- EXP Realty LLC Rock Hill : 888-440-2798
- MLS ID:
- 4407005

- Style: Ranch
- Other Structures: Front PorchPatio
- Parking: DrivewayAttached GarageGarage Door OpenerGarage Faces Front
- General: Site BuiltSlab
- Road/Access: ConcretePaved
- HOA Amenities: 475.0Semi-Annually
- Originating MLS: carolina
- County: Mecklenburg
- Zoning: R100015-412-43
- Fencing: Partial
- Utilities: Cable ConnectedElectricity ConnectedNatural Gas
- Water: Public
- Sewer: Public Sewer
- Source: carolina
This listing courtesy of EXP Realty LLC Rock Hill
Monthly Payment
- Principal & Interest $
- Property Taxes $
- Home Insurance $
- VA Funding Fee $

 New - 1 day ago