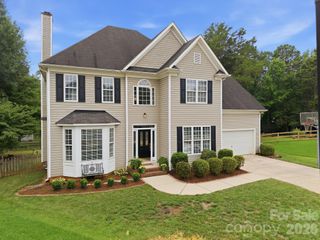
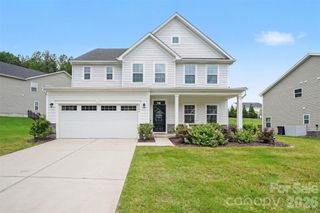
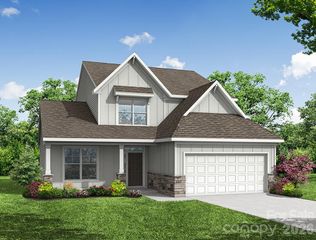
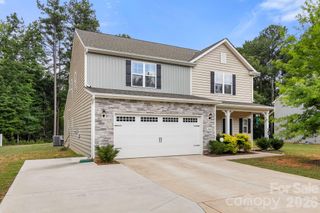
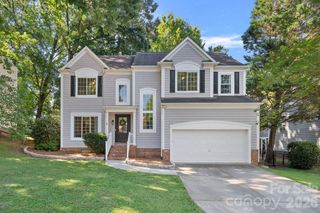
14809 Stonegreen Lane, Huntersville, NC 28078
- 4 beds |
- 3 baths |
- 2,626 sqft
 Single-Family Home
  Built in 1992
  0.3acre lot
 2 car garage
  $246/sqft
  Listed 1 month ago
Property Description
Nestled on a beautifully landscaped lot in sought-after Wynfield, this timeless brick home offers the perfect blend of warmth, elegance, and everyday comfort. From the inviting foyer to the spacious living areas, natural light fills every room while rich hardwood floors and thoughtful updates create a welcoming atmosphere throughout. The beautifully appointed kitchen opens seamlessly to the breakfast area and vaulted family room, making it the heart of the home for gathering with family and friends. Formal living and dining rooms provide flexibility for entertaining or working from home, while generously sized bedrooms offer space for everyone. Step outside to the true showstopper! —a stunning screened porch with a fireplace overlooking a private, wooded backyard that feels like your own retreat. Enjoy the expansive deck, paver patio with fire pit, and peaceful outdoor spaces designed for year-round enjoyment. Located in one of Huntersville's most desirable communities with neighborhood pool, playground, walking trails, and top-rated schools, this is more than a home—it's a lifestyle.
- Listing Status:
- Pending
- Data Last Updated:
- August 10, 2026 at 6:16PM
- Listing Office:
- Century 21 DiGioia Realty : 704-506-6434
- MLS ID:
- 4401132

- General: Attic Stairs PulldownBuilt-in FeaturesCable PrewireGarden TubKitchen IslandOpen FloorplanStorageWalk-In Closet(s)Other - See Remarks
- Appliances: DishwasherDisposalGas RangeGas Water HeaterMicrowavePlumbed For Ice MakerSelf Cleaning Oven
- Laundry: Electric Dryer HookupUtility RoomInsideMain LevelWasher Hookup
- Flooring: CarpetHardwood
- A/C: Ceiling Fan(s)Central AirZoned
- Heating: CentralForced AirNatural GasZoned
- Fireplace: GasGas LogLiving RoomPorchFireplace
- General: Other - See Remarks
- Style: Transitional
- Other Structures: DeckRear PorchScreenedPatio
- Parking: DrivewayAttached GarageGarage Door OpenerGarage Faces SideParking spaces: 0
- Roofing: Architectural ShingleFiberglass
- Windows: Insulated Window(s)
- General: Site BuiltCrawl Space
- Road/Access: ConcretePaved
- HOA Amenities: 549.0Semi-Annually
- Originating MLS: carolina
- County: Mecklenburg
- Zoning: GR009-192-06
- Utilities: Cable AvailableSatellite Internet AvailableUnderground Power LinesUnderground UtilitiesWired Internet Available
- Water: City
- Sewer: Public Sewer
- Source: carolina
- Exclusions: Toolbench in garageSafe in office
This listing courtesy of Century 21 DiGioia Realty
Monthly Payment
- Principal & Interest $
- Property Taxes $
- Home Insurance $
- VA Funding Fee $

 New - 2 days ago