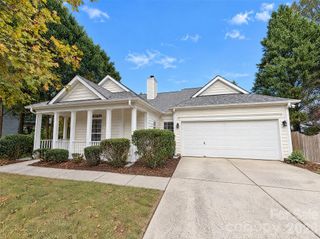
15817 Kinlocke Drive, Huntersville, NC 28078
- 3 beds |
- 3 baths |
- 2,132 sqft
 Single-Family Home
 Built in 1997
 10,019sqft lot
 2 car garage
 $272/sqft
 Listed 15 days ago
Property Description
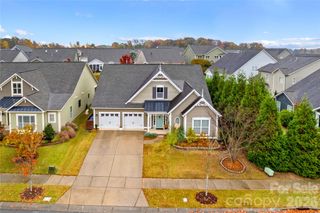
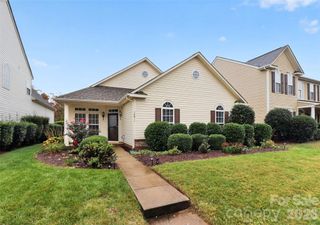
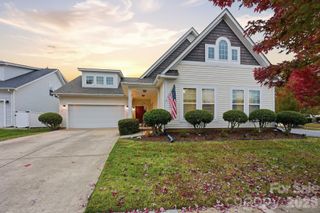
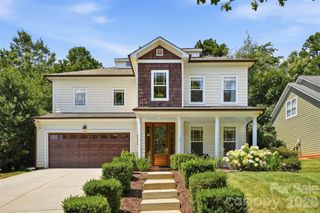
Welcome to this beautifully maintained, move-in-ready home in the highly desirable Birkdale community of Huntersville! This stunning 3-bedroom, 2.5-bath home offers an inviting open floor plan designed for comfortable living and effortless entertaining. The impressive two-story great room is filled with natural light, creating a bright and airy atmosphere. Enjoy an inviting sunroom overlooking the private backyard, along with a convenient main-level office, perfect for working from home. The beautifully renovated kitchen and bathrooms add modern style and functionality. A major highlight is the new roof installed in 2026, featuring 50-year architectural shingles! Step outside and enjoy the peaceful, private backyard, ideal for relaxing or entertaining. Residents enjoy wonderful neighborhood amenities, including a community pool, playground, and tennis courts. Conveniently located near Birkdale Village, offering exceptional shopping, dining, and entertainment, with easy access to Lake Norman and major highways. This home combines comfort, style, location, and lifestyle. A must-see!
- Listing Status:
- Active
- Data Last Updated:
- November 10, 2026 at 5:18AM
- Listing Office:
- RE/MAX Executive : 704-540-7500
- MLS ID:
- 4434764

- Parking: DrivewayAttached Garage
- Roofing: Architectural Shingle
- General: Site BuiltSlab
- Road/Access: ConcretePaved
- HOA Amenities: 85.0Monthly
- Originating MLS: carolina
- County: Mecklenburg
- Zoning: GR00915506
- Utilities: Natural Gas
- Water: City
- Sewer: Public Sewer
- Source: carolina
This listing courtesy of RE/MAX Executive
Monthly Payment
- Principal & Interest $
- Property Taxes $
- Home Insurance $
- VA Funding Fee $

 New - 2 days ago