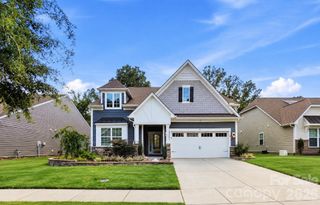
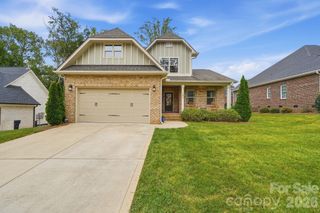
16113 Foreleigh Road, Huntersville, NC 28078
- 4 beds |
- 4 baths |
- 3,108 sqft
 Single-Family Home
  Built in 2017
  0.34acre lot
 2 car garage
  $193/sqft
  Listed 25 days ago
Property Description
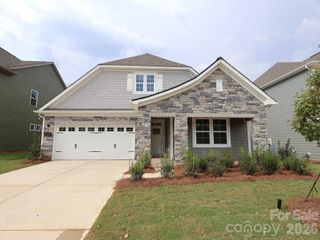
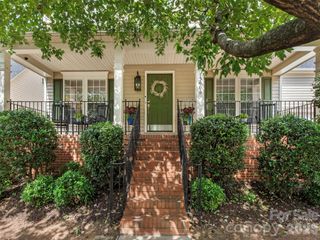
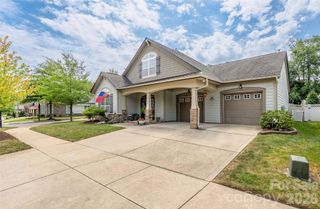
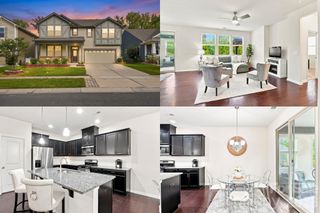
Come see this stunning 1.5-Story home in the desirable Lakemont subdivision! This beautifully maintained Lennar home (the "Empire" floor plan) offers 4 bedrooms, 3.5 bathrooms, and nearly 3,000 sq. ft. of thoughtful living space. This property combines classic architectural detail with modern everyday convenience. Main-level highlights include an open & airy layout, flowing main floor featuring luxury vinyl plank flooring, tall ceilings, and abundant natural light throughout. The gourmet kitchen is equipped with gas cooktop, double ovens, convection features, large central island, walk-in pantry, and direct flow into the living area—ideal for entertaining. The inviting Den/Living Area is centered around a cozy gas-log fireplace. Off that space you'll find the primary suite - a spacious main-level sanctuary complete with a generous walk-in closet and en-suite bath with extended shower and bench seat. All this on the main floor and still there is a secluded second full bath, two guest bedrooms, an oversized 2-car garage and extended double driveway) On the upper level is an enormous flex space with an additional bedroom and full bath - ideal for a guest suite, bonus room, and home office space. Outdoor & Community: Situated on a 0.35-acre lot surrounded by mature trees, offering outdoor privacy right off Gilead Road. Enjoy Lakemont's community amenities, including walking trails and recreation areas, all just minutes from Huntersville's shops, restaurants, breweries, Lake Norman, Birkdale Village and easy I-77 access.
- Listing Status:
- Active
- Data Last Updated:
- September 23, 2026 at 12:15AM
- Listing Office:
- Home Ventures Realty : 704-980-9266
- MLS ID:
- 4419124

- Other Structures: Front PorchPatio
- Parking: DrivewayAttached GarageGarage Door OpenerGarage Faces FrontKeypad Entry
- Roofing: Architectural Shingle
- Windows: Insulated Window(s)
- General: Site BuiltSlab
- Road/Access: ConcretePaved
- HOA Amenities: 475.0Semi-Annually
- Originating MLS: carolina
- County: Mecklenburg
- Zoning: TR015-411-26
- Fencing: Fenced
- Utilities: Electricity Connected
- Water: City
- Sewer: Public Sewer
- Source: carolina
This listing courtesy of Home Ventures Realty
Monthly Payment
- Principal & Interest $
- Property Taxes $
- Home Insurance $
- VA Funding Fee $