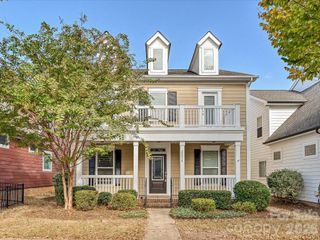
16131 Cranleigh Drive, Huntersville, NC 28078
- 4 beds |
- 4 baths |
- 3,286 sqft
 Single-Family Home
 Built in 1996
 0.26acre lot
 2 car garage
 $258/sqft
 Listed 25 days ago
Property Description
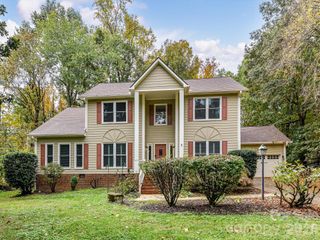
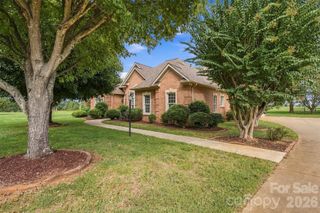
Located in the Northstone community and backing to the 3rd hole of the Northstone golf course, this all-brick home offers a welcoming setting, a spacious floor plan, and a main-level primary suite. Hardwood flooring adds warmth throughout the main living areas, which include a formal living room, dining room, and a comfortable family room with fireplace. The kitchen features freshly painted cabinets, double ovens, and a breakfast nook for casual dining. Upstairs, you'll find three additional bedrooms, two full bathrooms, and a versatile recreation room offering extra space for entertaining, hobbies, or relaxation. Attic storage provides additional convenience. The home also features several practical updates, including an AC unit and water heater replaced in 2023 and a garage door opener with keypad installed in 2024. Northstone is home to the private Northstone Club, offering golf, swimming pools, tennis, pickleball, fitness facilities, clubhouse, and dining. Club amenities require a separate membership and are not included in HOA dues. With its all-brick exterior, golf course setting, and flexible living spaces, this home offers a wonderful combination of comfort and functionality.
- Listing Status:
- Active
- Data Last Updated:
- November 10, 2026 at 12:18PM
- Listing Office:
- Puma & Associates Realty, Inc. : 704-375-2495
- MLS ID:
- 4434054

- Other Structures: Deck
- Parking: DrivewayAttached GarageGarage Faces Front
- General: Site BuiltCrawl Space
- Road/Access: ConcretePaved
- HOA Amenities: 379.5Annually
- Originating MLS: carolina
- County: Mecklenburg
- Zoning: GR011-174-73
- Water: City
- Sewer: Public Sewer
- Source: carolina
- Exclusions: None
This listing courtesy of Puma & Associates Realty, Inc.
Monthly Payment
- Principal & Interest $
- Property Taxes $
- Home Insurance $
- VA Funding Fee $

 New - 1 day ago