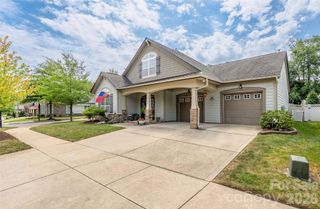
16215 Hollingbourne Road, Huntersville, NC 28078
- 4 beds |
- 3 baths |
- 2,422 sqft
 Single-Family Home
  Built in 1997
  8,712sqft lot
 2 car garage
  $289/sqft
  Listed 10 days ago
Property Description
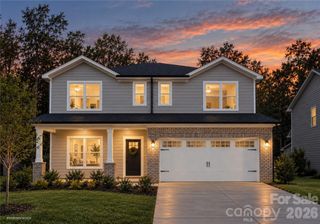
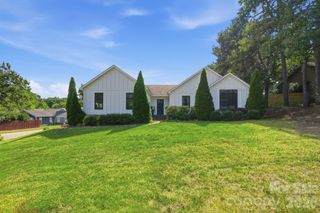
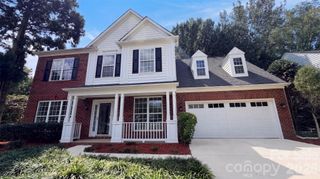
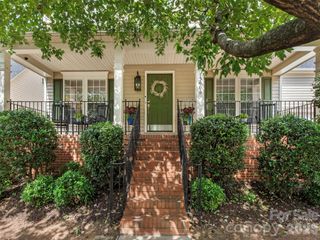
Seller is offering a $7,500 credit with an acceptable offer to be used as buyer wishes!! Welcome to 16215 Hollingbourne Road, a beautifully renovated home in the highly sought-after NorthStone community of Huntersville. Thoughtfully updated throughout, this home offers timeless finishes, flexible living spaces and an exceptional country club lifestyle. A soaring two-story foyer opens to a light-filled interior with brand-new luxury vinyl plank flooring throughout the main level and fresh neutral paint. A flexible front room is ideal for a private office. The updated kitchen features professionally painted Chantilly Lace cabinetry, new tile backsplash and striking leathered granite countertops, all flowing seamlessly into the main living areas. The spacious main-level primary suite features a fully renovated spa-inspired bath with large-format Calacatta porcelain tile, navy vanity with brushed gold hardware, new countertops, updated lighting, custom arched walk-in shower with floor-to-ceiling tile, rainfall and handheld shower heads, built-in niches and decorative mosaic accents, plus a freestanding soaking tub with gold filler. Upstairs offers brand-new plush carpeting and a beautifully renovated secondary bath with new tile flooring, navy vanity, updated lighting and tiled tub/shower surround with decorative mosaic niche. The main-level powder room has also been refreshed. Enjoy outdoor living on the spacious screened porch overlooking the refreshed, professionally landscaped and fenced backyard with fresh mulch, stone edging and a generous level lawn. NorthStone Country Club is located within the community and offers optional memberships with an 18-hole P.B. Dye signature golf course, tennis, pickleball, aquatic complex, fitness facilities, dining and social events. Extensive recent renovations, a main-level primary suite and a premier NorthStone location make this home truly move-in ready.
- Listing Status:
- Active
- Data Last Updated:
- September 22, 2026 at 4:16PM
- Listing Office:
- Keller Williams South Park : 704-602-0400
- MLS ID:
- 4423813

- General: In-Ground Irrigation
- Style: Traditional
- Other Structures: Rear PorchScreened
- Parking: DrivewayAttached Garage
- Roofing: Architectural Shingle
- General: Site BuiltSlab
- Road/Access: Concrete
- HOA Amenities: 400.0Annually
- Originating MLS: carolina
- County: Mecklenburg
- Zoning: GR011-331-54
- Fencing: Back YardFencedFull
- Utilities: Cable AvailableCable ConnectedElectricity ConnectedFiber OpticsWired Internet Available
- Water: CityPublic
- Sewer: Public Sewer
- Source: carolina
This listing courtesy of Keller Williams South Park
Monthly Payment
- Principal & Interest $
- Property Taxes $
- Home Insurance $
- VA Funding Fee $

 New - 12 hours ago