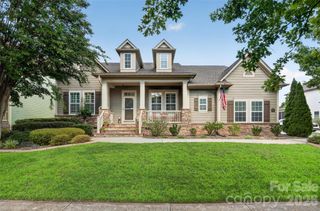
17350 Monocacy Boulevard, Huntersville, NC 28078
- 5 beds |
- 5 baths |
- 3,571 sqft
 Single-Family Home
  Built in 2023
  0.3acre lot
 3 car garage
  $235/sqft
  Listed 21 hours ago
Property Description
Absolutely stunning five bedroom, four and a half bath home in the desirable Mirabella community. Corner, cul-de sac lot with sunny, well appointed, open floorplan and spectacular outdoor living space. An elegant foyer greets you (notice the trim detail) and opens to the formal dining room with tray ceiling and dedicated office with French doors and coffered ceiling. Past the foyer you step into the grand great room, so open and spacious, it is truly the centerpiece of the home. Magnificent kitchen with large island, breakfast bar, chic tile backsplash with quartz counters, gas cooktop with hood, walk-in pantry and adjacent butler's pantry with beverage fridge. Downstairs has been freshly painted. Second primary suite on the main level with en-suite bath. Upstairs is just as inviting! Great loft space for a second entertaining area or theater room. The primary suite is like a retreat featuring two custom closets, two oversized separate vanities, soaking tub and extended step-in shower. Three additional bedrooms one with en-suite bath. Outdoor space is just as nice with a spacious screened porch, paver patio with fire-pit and fenced yard. Three car garage with access between them, EV charging station with extra workspace area and tall walk crawl space are all expensive upgrades on this home, setting it apart. Easy access to I77, minutes to downtown Huntersville and a quick drive to all the Birkdale area offerings. Community pool, playground and pocket common areas. Truly impressive home and location!
- Listing Status:
- Active
- Data Last Updated:
- September 29, 2026 at 1:17AM
- Listing Office:
- Keller Williams Lake Norman : 704-892-5518
- MLS ID:
- 4428692

- General: Fire Pit
- Other Structures: ScreenedPatio
- Parking: DrivewayElectric Vehicle Charging Station(s)Attached GarageGarage Door OpenerGarage Faces Side
- Windows: Window Treatments
- General: Site BuiltCrawl Space
- Road/Access: ConcretePaved
- Originating MLS: carolina
- County: Mecklenburg
- Zoning: RES019-224-22
- Fencing: Back Yard
- Water: City
- Sewer: Public Sewer
- Source: carolina
This listing courtesy of Keller Williams Lake Norman
Monthly Payment
- Principal & Interest $
- Property Taxes $
- Home Insurance $
- VA Funding Fee $

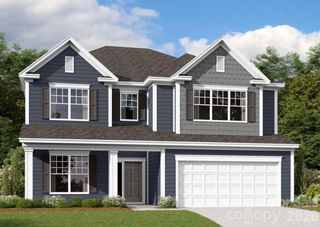
 New - 21 hours ago