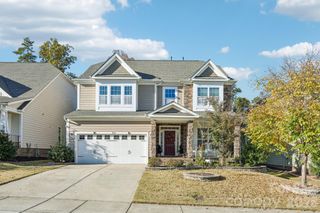
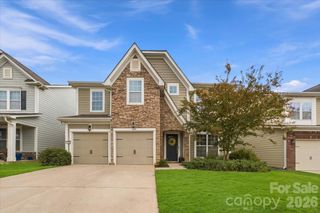
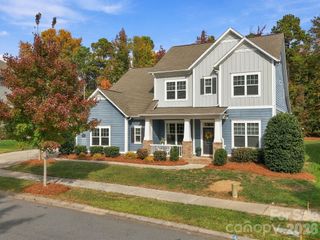
23012 Maple Branch Drive, Huntersville, NC 28078
- 4 beds |
- 4 baths |
- 3,244 sqft
 Single-Family Home
 Built in 2021
 8,276sqft lot
 3 car garage
 $208/sqft
 Listed 1 day ago
Property Description
Welcome to this beautifully designed home offering 3,244 square feet of living space with the convenience of main-level living and additional space upstairs. The thoughtfully designed floor plan features a main-level primary suite with walk-in closet, two additional bedrooms, a dedicated office, and a dining room. At the heart of the home, the open kitchen features granite countertops, a gas cooktop, double ovens, center island, and breakfast nook, flowing into the inviting living room with fireplace. The primary suite offers an ensuite bath with separate soaking tub and shower. Upstairs, a bonus room, additional bedroom, and full bathroom provide flexible space for guests, entertaining, or everyday activities, along with attic storage. Step outside to enjoy the screened porch overlooking the fenced backyard, complete with a custom paver patio and firepit, creating a wonderful setting for outdoor gatherings or relaxing evenings at home. An attached three-car garage completes this home, offering a combination of comfort, functionality, and indoor and outdoor living.
- Listing Status:
- Active
- Data Last Updated:
- November 10, 2026 at 6:16AM
- Listing Office:
- Puma & Associates Realty, Inc. : 704-375-2495
- MLS ID:
- 4441750

- General: Fire Pit
- Other Structures: Patio
- Parking: Attached GarageGarage Faces Front
- General: Site BuiltSlab
- Road/Access: ConcretePaved
- HOA Amenities: 245.0Quarterly
- Originating MLS: carolina
- County: Mecklenburg
- Zoning: TR(CD)011-222-23
- Fencing: Back Yard
- Water: City
- Sewer: Public Sewer
- Source: carolina
This listing courtesy of Puma & Associates Realty, Inc.
Monthly Payment
- Principal & Interest $
- Property Taxes $
- Home Insurance $
- VA Funding Fee $

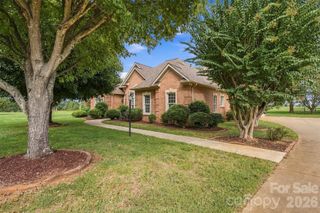
 New - 1 day ago