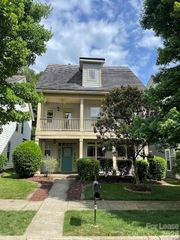
270 Gilead Road, Huntersville, NC 28078
- 3 beds |
- 3 baths |
- 2,088 sqft
 Rental
  Built in 2025
  —— sqft lot
  2 car garage
  $1/sqft
  Listed 23 days ago
Property Description
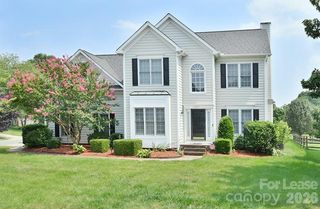
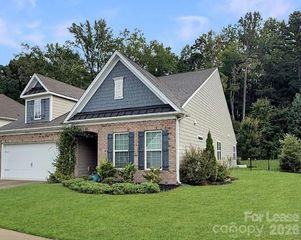
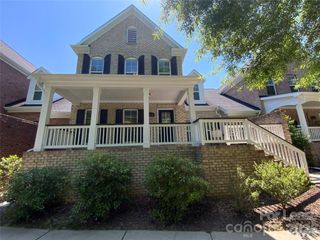
Welcome home to this like-new 3-bedroom, 2.5-bath end-unit townhome in the highly sought-after Walk23 community in Huntersville, NC. Ideally located with easy access to downtown Huntersville and I-77, this spacious home offers over 2,000 square feet of thoughtfully designed living space. The main level features 9-foot ceilings, a gourmet kitchen perfect for cooking and entertaining, a convenient half bath, a mudroom, and an attached 2-car garage. Upstairs, you'll find a generous primary suite with a cozy sitting area, two walk-in closets, and an en-suite bath with double vanities. Two additional bedrooms, a full bath, and a laundry room complete with a utility sink and built-in cabinets provide comfort and convenience for everyday living. Enjoy relaxing outdoors on the charming covered front porch or the 8' x 14' covered, screened-in side porch. Don't miss the opportunity to make this beautiful home yours—available now! Sorry no smoking and no pets. The HOA covers water, trash collection and yard maintenance. For questions or more information on this rental listing, please contact our Denver PM office at 704-489-9949. Applications are to be completed online for ALL occupants 18 years and older who will be living in the property, and there is a $45.00 non-refundable application fee per adult. To apply visit www.LakeNormanRealtyRentals.com and under Tenant Services click on Apply Online.
- Listing Status:
- Active
- Data Last Updated:
- August 1, 2026 at 7:15AM
- Listing Office:
- Lake Norman Realty Inc : 704-489-9949
- MLS ID:
- 4401733

- Other Structures: Front PorchSide PorchCovered
- Parking: Attached Garage
- Road/Access: AsphaltConcrete
- Originating MLS: carolina
- County: Mecklenburg
- Zoning: TND-U(CD)017-123-24
- Water: City
- Sewer: Public Sewer
- Source: carolina
This listing courtesy of Lake Norman Realty Inc
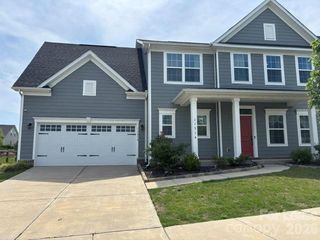
 New - 1 day ago