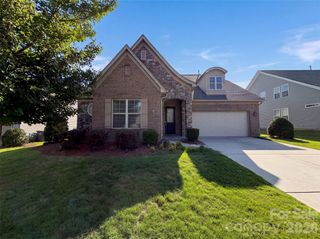
4220 Cherry Mill Court 21, Huntersville, NC 28078
- 5 beds |
- 3 baths |
- 2,558 sqft
 Single-Family Home
  Built in 2022
  0.26acre lot
 2 car garage
  $240/sqft
  Listed 16 days ago
Property Description
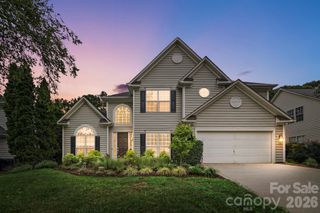
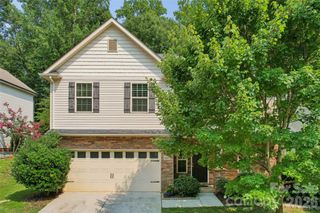
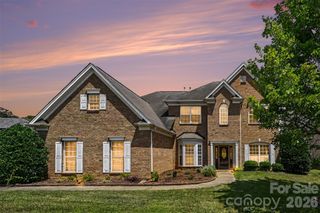
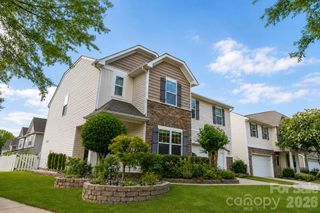
Welcome to 4220 Cherry Mill Ct, located in the desirable Oaks at Skybrook North community! Built in 2022, this beautiful 5-bedroom, 3-bath home offers over 2,500 square feet of living space with a functional two-story layout, modern finishes, and plenty of room to entertain. Tucked away on a cul-de-sac, this home offers great curb appeal with a generous driveway and a welcoming feel from the moment you arrive. The main level features an open-concept living area, a spacious kitchen, and a cozy fireplace, creating the perfect setting for everyday living and gathering with family and friends. A guest bedroom and full bathroom are also conveniently located on the main level, perfect for visitors, extended family, or a private home office. Upstairs, you’ll find generously sized bedrooms, including a beautiful primary suite with double doors that create a grand entrance. The large bonus room also features additional double doors, offering the perfect flexible space for a media room, playroom, office, or guest area. Situated on a 0.26-acre lot in Huntersville, this move-in ready home offers style, comfort, convenience, and easy access to shopping, dining, schools, and major roadways. Don’t miss the opportunity to make this beautiful home yours. Schedule your private showing today!
- Listing Status:
- Active
- Data Last Updated:
- July 31, 2026 at 7:16AM
- Listing Office:
- Lifestyle International Realty : 704-340-3822
- MLS ID:
- 4399002

- Other Structures: Front PorchRear PorchCovered
- Parking: Attached Garage
- Roofing: Architectural Shingle
- Windows: Insulated Window(s)
- General: Site BuiltSlab
- Road/Access: Concrete
- Originating MLS: carolina
- County: Mecklenburg
- Zoning: R-101110419
- Water: City
- Sewer: Public Sewer
- Source: carolina
This listing courtesy of Lifestyle International Realty
Monthly Payment
- Principal & Interest $
- Property Taxes $
- Home Insurance $
- VA Funding Fee $

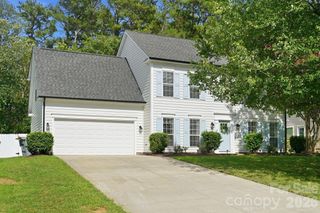
 New - 1 day ago