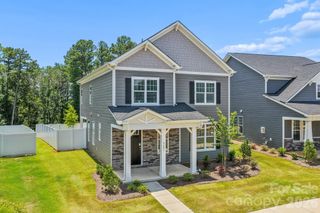
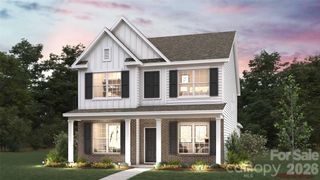
6406 Cherrybark Oak Lane, Huntersville, NC 28078
- 4 beds |
- 4 baths |
- 2,766 sqft
 Single-Family Home
  Built in 2026
  9,757sqft lot
 2 car garage
  $211/sqft
  Listed 21 days ago
Property Description
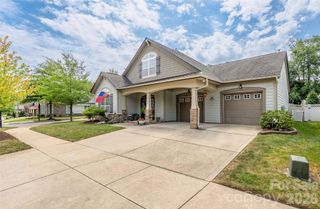
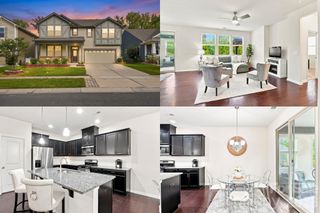
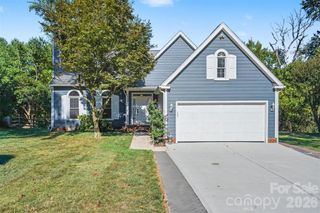
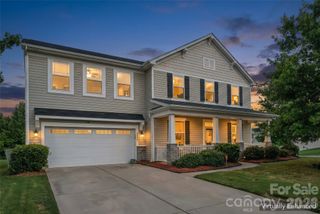
BRAND NEW CONSTRUCTION in convenient Huntersville location ready for November Move in! The London offers 4 bedrooms, 4 full bathrooms, a large Recreation Room and two-car garage. The moment you step on the front porch and into the home you’ll be greeted by a foyer that seamlessly integrates the living, dining, and kitchen areas. The kitchen is equipped with upgraded stainless steel appliances, ample storage space, a center quartz island and designer upgrades and touches throughout. Adjacent to the living room is a bedroom on the main floor and also a full bath. Upstairs has a large recreation room, 2 secondary bedrooms joined by a shared bathroom, a separate full bathroom and a large primary suite with stunning en-suite bathroom, luxury shower upgrade, dual vanities, and walk-in closet. Smart home package, warranty, and below market rate/closing cost incentives when using DHI Mortgage. Final Opportunities in Phase 1 with Phase 2 (final 50 homesites) estimated to open 2028 so don't miss out! Other amazing plans also available!
- Listing Status:
- Active
- Data Last Updated:
- September 23, 2026 at 12:15AM
- Listing Office:
- DR Horton Inc : 980-372-2448
- MLS ID:
- 4420354

- Parking: Attached Garage
- Windows: Insulated Window(s)
- General: Site BuiltSlab
- Road/Access: ConcretePaved
- HOA Amenities: 271.91Quarterly
- Originating MLS: carolina
- County: Mecklenburg
- Zoning: RM-201526614
- Water: City
- Sewer: Public Sewer
- Source: carolina
This listing courtesy of DR Horton Inc
Monthly Payment
- Principal & Interest $
- Property Taxes $
- Home Insurance $
- VA Funding Fee $