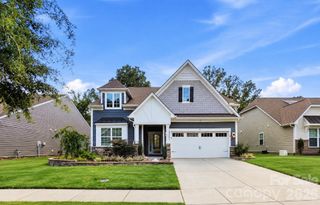
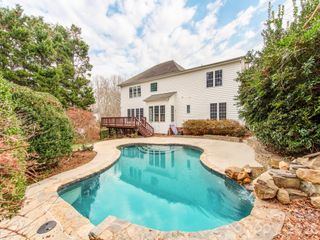
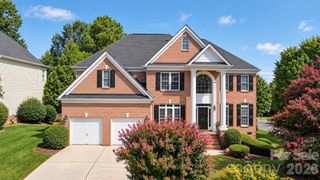
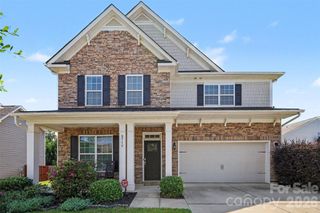
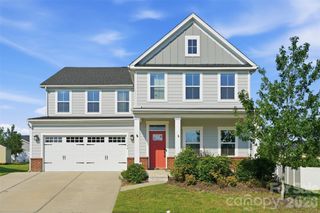
6519 Olmsford Drive, Huntersville, NC 28078
- 4 beds |
- 3 baths |
- 3,485 sqft
 Single-Family Home
  Built in 2011
  0.29acre lot
 2 car garage
  $195/sqft
  Listed 12 days ago
Property Description
10 minutes to Birkdale Village! 10 minutes to Lake Norman! Less than 10 minutes to schools! ~30 minute commute to Uptown Charlotte! Less than 30 minutes to Charlotte Douglas International Airport! Set on a desirable corner lot in the Gilead Ridge community, this meticulously maintained home offers the space and amenities families love. The main floor features an oversized primary suite with a private en suite bath, plus a second bedroom and full bath, ideal for guests, multigenerational living, a nursery, or a home office setup. A private main-floor living room provides a quiet retreat, while the two-story great room off the kitchen creates a bright, open gathering space for everyday living and entertaining. Upstairs, a spacious loft offers flex space, along with two additional bedrooms and a large full bath, giving everyone room to spread out. Recent updates include brand-new carpet throughout the home (upstairs and down) and a new HVAC system installed in 2023. Gilead Ridge is known for its vibrant, well-managed community. Enjoy the various amenities and an active HOA that hosts pool days, food truck nights, and more throughout the year.
- Listing Status:
- Active
- Data Last Updated:
- September 23, 2026 at 12:15AM
- Listing Office:
- EXP Realty LLC Ballantyne : 704-248-8230
- MLS ID:
- 4422196

- Other Structures: Front PorchDeck
- Parking: DrivewayAttached GarageGarage Door OpenerGarage Faces SideGarage Shop
- General: Site BuiltCrawl Space
- Road/Access: ConcretePaved
- HOA Amenities: 61.0Monthly
- Originating MLS: carolina
- County: Mecklenburg
- Zoning: TR009-392-53
- Fencing: Back YardFenced
- Restrictions: HOA restrictions
- Utilities: Electricity ConnectedNatural Gas
- Water: City
- Sewer: Public Sewer
- Source: carolina
This listing courtesy of EXP Realty LLC Ballantyne
Monthly Payment
- Principal & Interest $
- Property Taxes $
- Home Insurance $
- VA Funding Fee $