6564 Hasley Woods Drive, Huntersville, NC 28078
- 3 beds |
- 3 baths |
- 1,853 sqft
 Town Home
  Built in 2016
  3,049sqft lot
 2 car garage
  $221/sqft
  Listed 1 month ago
Property Description
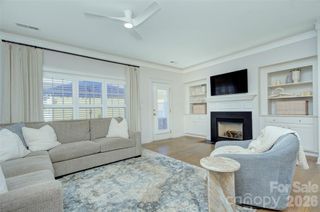
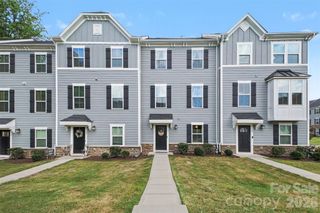
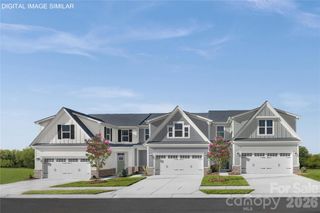
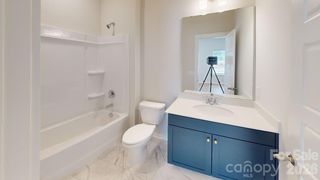
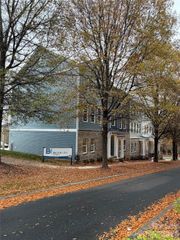
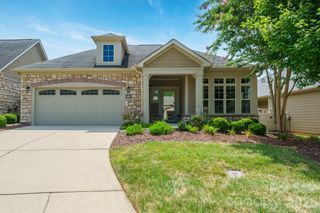
Welcome to 6564 Halsey Woods Drive in Huntersville! This Beautifully upgraded end-unit home offers 3 bedrooms, 2 full baths, and 1 half bath, combining modern comfort, extra privacy, and a functional layout. Thoughtful upgrades throughout light fixtures, back splash, tile work, Sliding Barn door, this added to the home’s move-in-ready appeal, along with a whole-home water filtration system for added convenience. Being an end unit provides additional privacy and more natural light, while the fully privacy-fenced backyard creates a great outdoor retreat for entertaining, pets, grilling, or simply relaxing. A detached two-car garage provides plenty of parking and additional storage. Enjoy all the benefits of the neighborhood’s community amenities, giving you even more opportunities to relax, stay active, and enjoy the community lifestyle. Conveniently located in Huntersville with easy access to shopping, dining, entertainment, and major roadways, this home offers the perfect combination of upgrades, privacy, community amenities, and convenience. Come see everything this exceptional end unit has to offer!
- Listing Status:
- Active
- Data Last Updated:
- September 23, 2026 at 7:16AM
- Listing Office:
- RE/MAX Executive : 704-405-8800
- MLS ID:
- 4410992

- Parking: Detached GarageOn Street
- Roofing: Fiberglass
- Windows: Insulated Window(s)
- General: Site BuiltSlab
- Road/Access: ConcretePaved
- Originating MLS: carolina
- County: Mecklenburg
- Zoning: R015-422-44
- Fencing: Back YardFencedPrivacy
- Water: City
- Sewer: Public Sewer
- Source: carolina
This listing courtesy of RE/MAX Executive
Monthly Payment
- Principal & Interest $
- Property Taxes $
- Home Insurance $
- VA Funding Fee $