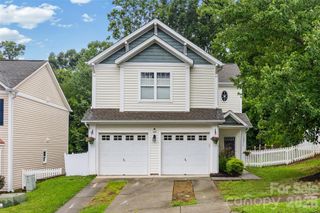
6715 Tanners Creek Drive, Huntersville, NC 28078
- 3 beds |
- 3 baths |
- 1,990 sqft
 Single-Family Home
  Built in 2001
  7,405sqft lot
 2 car garage
  $209/sqft
  Listed 1 day ago
Property Description
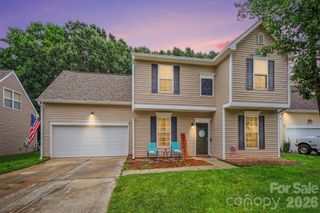
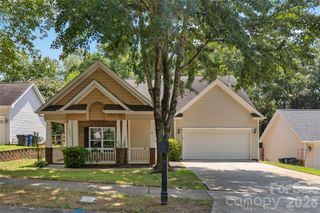
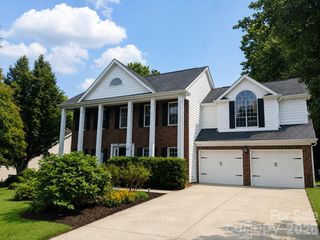
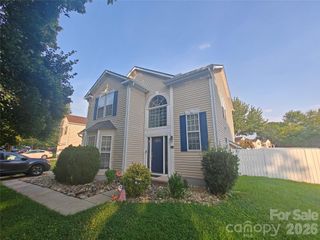
Tucked into a convenient location just minutes from Birkdale Village, Latta Nature Preserve, parks, shopping, and dining, this beautifully refreshed home offers the perfect blend of comfort, space, and everyday convenience. The open-concept floor plan provides an easy flow for everyday living and entertaining, with abundant natural light throughout. The kitchen is bright and airy and features new appliances, while the cozy living room offers a gas fireplace—perfect for relaxing. Recent updates include refinished hardwood floors, fresh interior paint, updated lighting and ceiling fans, a new chandelier, higher-height toilets, new carpet on the stairs, and laminate flooring upstairs. Several trees have also been removed away from the home and garage for added peace of mind. The spacious primary suite is tucked away at the back of the home for privacy and features a generous bedroom, a private bath with a separate soaking tub, and his-and-her closets. Additional exterior improvements include a fenced backyard and new handrails on the back porch and front stairs. Enjoy a convenient location close to highways, Birkdale Village, Latta Plantation, and nearby parks and amenities. The home is currently zoned for Barnett Elementary, Francis Bradley Middle, and Hopewell High School, with Aspire Trade High School, Southlake Christian Academy, and St. Mark Catholic School also nearby. With its spacious floor plan, abundant natural light, thoughtful updates, and desirable location, this home is ready to welcome its next owner!
- Listing Status:
- Active
- Data Last Updated:
- July 31, 2026 at 7:16AM
- Listing Office:
- EXP Realty LLC Mooresville : 336-398-3824
- MLS ID:
- 4405673

- Style: Traditional
- Other Structures: Covered
- Parking: DrivewayDetached Garage
- General: Site BuiltSlab
- Road/Access: ConcretePaved
- HOA Amenities: 355.0Semi-Annually
- Originating MLS: carolina
- County: Mecklenburg
- Zoning: R015-166-02
- Water: City
- Sewer: Public Sewer
- Source: carolina
- Exclusions: RING Cameras
This listing courtesy of EXP Realty LLC Mooresville
Monthly Payment
- Principal & Interest $
- Property Taxes $
- Home Insurance $
- VA Funding Fee $

 New - 6 hours ago