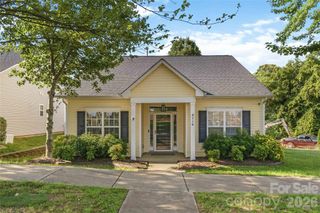
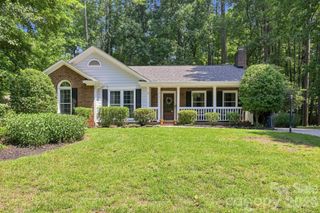
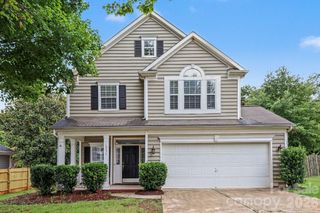
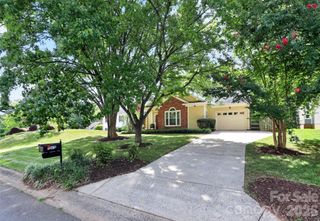
7926 Tigers Paw Drive, Huntersville, NC 28078
- 2 beds |
- 2 baths |
- 1,189 sqft
 Single-Family Home
  Built in 2012
  3,920sqft lot
 1 car garage
  $336/sqft
  Listed 1 month ago
Property Description
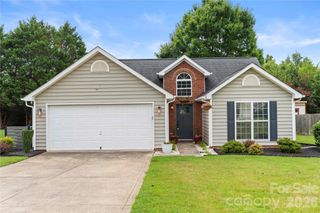
Huntersville's best kept secret and HIDDEN GEM. This 2-bedroom 2 bath perfect cottage, with lovely screened in sunroom is waiting for you! Incredible location. Walking distance to Birkdale, LKN, Golf and Dining. Moments to shopping and great Hospitals. Primary with e n suite, handicap accessible shower, dual granite sinks, walk in closet and plenty of storage. Bedroom 2 has double door closet and ceiling fan. Bathroom 2 is a full bathroom with tub, handicap grabs and large storage closet. Arched doorway to Open concept Living Room and Kitchen is so spacious. Cathedral ceilings with fan, fireplace with granite and wooden surround, and plenty of light make this such an inviting space. Kitchen is a very generous size with granite counter tops, walk in pantry, ceiling fan and dining area adjacent. Plenty of light with windows surrounding the area. Laundry room has plenty of storage and cabinets. Bright Screened Sunroom is so peaceful and private, facing the beautiful, wooded area behind the home. Patio/yard is also fenced. Home is the last one at the end of the private street. Attached 1 car large garage at back end of home. HOA maintains front and back yard. This home lives like a Townhome. Carefree living at its finest. Feel free to enjoy the "Lodge" (clubhouse) and all their wonderful activities and amenities.
- Listing Status:
- Pending
- Data Last Updated:
- August 10, 2026 at 6:16PM
- Listing Office:
- Lake Realty : 704-892-6350
- MLS ID:
- 4371648

- General: Attic Stairs PulldownBreakfast BarCable PrewireOpen FloorplanWalk-In Closet(s)
- Appliances: Bar FridgeDishwasherDisposalDryerExhaust FanGas CooktopGas OvenGas RangeGas Water HeaterMicrowaveOvenPlumbed For Ice MakerRefrigeratorRefrigerator with Ice MakerSelf Cleaning OvenWasher/Dryer
- Laundry: Gas Dryer HookupIn UnitUtility Room
- Flooring: CarpetVinylWood
- A/C: Ceiling Fan(s)Central Air
- Heating: CentralElectricForced Air
- Fireplace: Family RoomGasGas LogGas StarterFireplace
- General: Lawn Maintenance
- Style: Cottage
- Other Structures: EnclosedScreenedPatio
- Parking: DrivewayAttached GarageGarage Door OpenerGarage Faces RearOn Street
- Roofing: Architectural Shingle
- Windows: Insulated Window(s)
- General: Site BuiltSlab
- Road/Access: ConcretePaved
- HOA Amenities: 170.0Monthly
- Originating MLS: carolina
- County: Mecklenburg
- Zoning: 15909-012-26
- Fencing: Back YardFenced
- Restrictions: No short-term rentals. 1 year minimum.
- Utilities: Cable ConnectedElectricity ConnectedFiber OpticsNatural GasPhone ConnectedSatellite Internet AvailableUnderground Power LinesUnderground UtilitiesWired Internet Available
- Water: City
- Sewer: Public Sewer
- Source: carolina
This listing courtesy of Lake Realty
Monthly Payment
- Principal & Interest $
- Property Taxes $
- Home Insurance $
- VA Funding Fee $