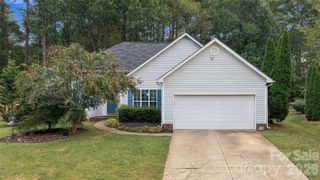
8415 Dumphries Drive, Huntersville, NC 28078
- 3 beds |
- 2 baths |
- 1,826 sqft
 Single-Family Home
  Built in 2021
  8,233sqft lot
 2 car garage
  $268/sqft
  Listed 4 days ago
Property Description
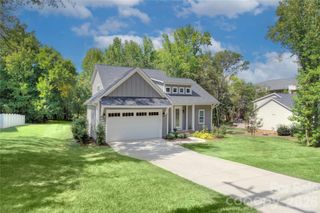
Built in 2021, 8415 Dumfries Drive is a like-new, 1,806-square-foot home in Huntersville offering three bedrooms, two baths, a finished garage, and tons of builder upgrades. The exterior features durable Hardie board siding. Step inside to an open floor plan filled with natural light and recessed lighting, complemented by more than $2,500 in gorgeous light fixture upgrades. Upgraded LVP flooring runs throughout the main living areas, and two-piece crown molding adds a refined, custom touch throughout. Trim detail carries the custom feel even further, with wainscoting headers above the windows and doors and an artistic wood paneling accent in the primary bedroom. The kitchen is a standout, featuring a subway tile backsplash, a custom pantry, and a 36-inch gas range. Ceramic subway tile also lines the back of the island, a practical touch that helps minimize scuff marks from shoes. The primary bath offers an extra-large shower upgrade for a true spa-like retreat. Custom window treatments, including two-inch blinds, convey with the home for a truly move-in-ready finish. Outside, enjoy a covered patio with an extended footprint, complete with a natural gas drop for effortless grilling, and a fully fenced backyard — perfect for relaxing or entertaining. Drip irrigation along the rear flower beds keeps the landscaping looking its best with minimal upkeep. This home has never had pets, and it sits within easy walking distance of the neighborhood's dog park and walking track. Residents also enjoy a low annual HOA fee of just $550.
- Listing Status:
- Active
- Data Last Updated:
- September 22, 2026 at 1:17PM
- Listing Office:
- Coldwell Banker Realty : 704-547-8490
- MLS ID:
- 4424053

- General: In-Ground Irrigation
- Style: Transitional
- Other Structures: Rear PorchPatio
- Parking: DrivewayAttached GarageGarage Door OpenerGarage Faces Front
- Roofing: Architectural Shingle
- Windows: Insulated Window(s)
- General: Site BuiltSlab
- Road/Access: ConcretePaved
- HOA Amenities: 550.0Annually
- Originating MLS: carolina
- County: Mecklenburg
- Zoning: TR015-066-04
- Fencing: Back YardPrivacy
- Utilities: Cable AvailableElectricity Connected
- Water: City
- Sewer: Public Sewer
- Source: carolina
This listing courtesy of Coldwell Banker Realty
Monthly Payment
- Principal & Interest $
- Property Taxes $
- Home Insurance $
- VA Funding Fee $

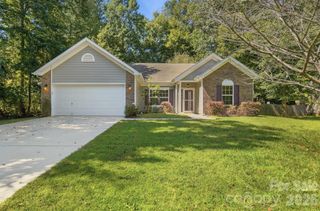
 New - 2 days ago