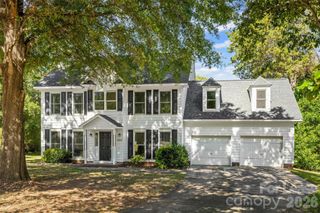
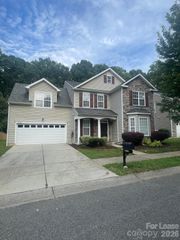
9020 Agnes Park Lane, Huntersville, NC 28078
- 4 beds |
- 3 baths |
- 2,785 sqft
 Rental
  Built in 1990
  0.3acre lot
 2 car garage
  $1/sqft
  Listed 20 days ago
Property Description
Beautifully upgraded, cleaned and freshly painted 2 story in desirable Torrence Crossing with easy access to shopping, schools, highway and Torrence Creek Greenway. Soaring ceilings, beautiful bright natural light, wide open spaces, spacious loft overlooks greatroom, huge sunroom across back of home. Main floor Primary suite features tray ceiling, lighted ceiling fan, walk in closet with custom organizers, luxurious Master bath with garden tub, separate shower, dual vanities. Laundry and powder room by garage access door. Secondary bedrooms located upstairs with massive Bonus room. Fixed stair access from Bonus room to finished third level. Well appointed Kitchen with granite counters, undermount dual sinks, all appliances, breakfast bar, and large breakfast area. Huge backyard with giant brick patio. Perfect for summer fun and entertainment. Beautiful custom brick/ stone front porch. Easy commute to Uptown, close to Lake Norman, shopping, hospital. Vacant and ready to occupy.
- Listing Status:
- Active
- Data Last Updated:
- August 1, 2026 at 7:15AM
- Listing Office:
- Casey Real Estate, Inc. : 704-661-1552
- MLS ID:
- 4403149

- General: Hot TubShed(s)
- Style: Transitional
- Other Structures: DeckPatio
- Parking: DrivewayAttached GarageGarage Door Opener
- Roofing: Architectural Shingle
- General: Slab
- Road/Access: ConcretePaved
- Originating MLS: carolina
- County: Mecklenburg
- Zoning: GR015-354-11
- Fencing: Fenced
- Utilities: Cable AvailableElectricity ConnectedNatural GasWired Internet Available
- Water: City
- Sewer: Public Sewer
- Source: carolina
This listing courtesy of Casey Real Estate, Inc.
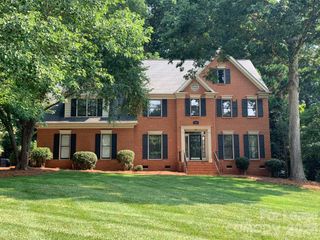
 New - 4 hours ago