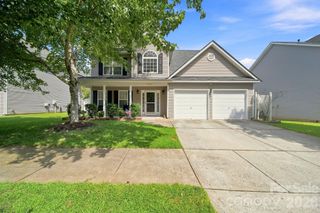
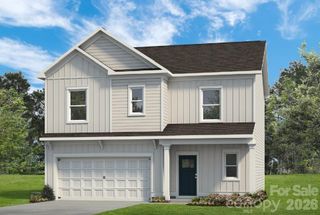
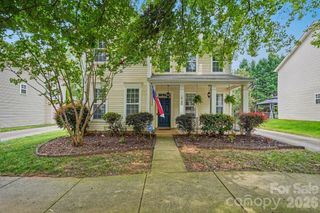
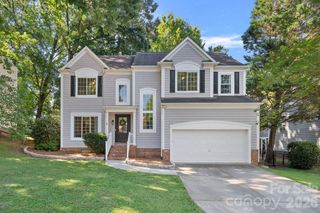
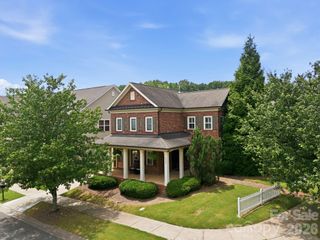
9028 Agnes Park Lane, Huntersville, NC 28078
- 3 beds |
- 3 baths |
- 2,174 sqft
 Single-Family Home
  Built in 1990
  0.32acre lot
 2 car garage
  $230/sqft
  Listed 5 days ago
Property Description
Welcome to your own private backyard oasis! This beautifully maintained home offers NO HOA, a heated saltwater pool and spa, and over $150,000 in thoughtful improvements. Designed for both everyday living and entertaining, the spacious floor plan features a bright kitchen with Bosch stainless steel appliances, granite countertops, abundant cabinetry, and generous prep space, opening to inviting living areas filled with natural light. The spacious primary suite offers a relaxing retreat with a garden tub, separate shower, and custom walk-in closet organization system. Step outside to your private backyard featuring a heated saltwater pool and spa with color-changing LED lighting, updated pool decking, professional landscaping, a fully fenced yard, and an irrigation system servicing the landscape beds—creating the perfect space for entertaining or relaxing. Major improvements include triple-pane energy-efficient windows with a transferable lifetime warranty, two Rheem HVAC systems, a 30-year architectural roof, newer water heater, professionally cleaned air ducts, privacy fencing, and extensive exterior improvements. Ideally located near Lake Norman, Birkdale Village, Novant Health Huntersville Medical Center, shopping, dining, parks, greenways, and I-77, this move-in-ready home offers exceptional quality, comfort, and convenience. A complete list of over $150,000 in improvements is available in the MLS attachments. Schedule your private showing today!
- Listing Status:
- Active
- Data Last Updated:
- August 10, 2026 at 5:16PM
- Listing Office:
- Southern Homes of the Carolinas, Inc : 704-896-2000
- MLS ID:
- 4407141

- General: Fire PitIn-Ground IrrigationStorageShed(s)
- Parking: DrivewayAttached Garage
- Roofing: Architectural Shingle
- Windows: Insulated Window(s)
- General: Site BuiltSlab
- Road/Access: ConcretePaved
- Originating MLS: carolina
- County: Mecklenburg
- Zoning: GR015-354-10
- Fencing: Back YardFencedPrivacy
- Utilities: Cable AvailableElectricity ConnectedNatural Gas
- Water: City
- Sewer: Public Sewer
- Source: carolina
This listing courtesy of Southern Homes of the Carolinas, Inc
Monthly Payment
- Principal & Interest $
- Property Taxes $
- Home Insurance $
- VA Funding Fee $

 New - 3 days ago