9325 Beecroft Valley Drive, Huntersville, NC 28078
- 5 beds |
- 4 baths |
- 3,425 sqft
 Single-Family Home
 Built in 2020
 0.27acre lot
 2 car garage
 $190/sqft
 Listed 25 days ago
Property Description
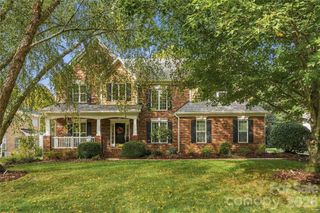
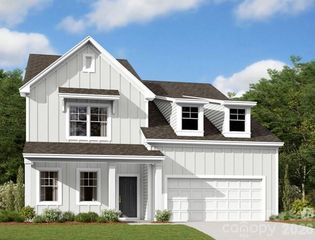
Built in 2020 and just minutes from Birkdale Village, this spacious Huntersville home offers almost 3500 sq ft, with 5 bedrooms, 3.5 bathrooms, a loft, bonus room, and a flexible floor plan on a desirable cul-de-sac lot. The main level features a private office and an open-concept layout connecting the spacious living room with gas fireplace, formal dining area, and kitchen. The kitchen features two large islands, granite countertops, bar seating, a gas range, an oversized walk-in pantry, and a breakfast area. Upstairs, you'll find a spacious loft, laundry room, and three secondary bedrooms, all with walk-in closets. The primary suite features a large walk-in closet with custom California Closets organization and an ensuite bathroom. The third floor offers even more flexibility with an additional bedroom, full bathroom, and bonus room that could easily function as a sixth bedroom, home gym, or additional office. Outside, enjoy an expansive, fully fenced backyard with an extended covered patio, prewired for a hot tub. A professionally installed retaining wall added approximately 1,500 sq ft of usable, level yard space, creating plenty of room for outdoor entertaining and recreation. Additional features include an attached two-car garage and ample storage throughout. Located in Huntersville's Arrington community, residents enjoy resort-style amenities including a saltwater swimming pool, kiddie pool, clubhouse, and playground. The neighborhood is conveniently situated next to the Community School of Davidson athletic fields and Richard Barry Park, with close proximity to Birkdale Village, Lake Norman, and Latta Plantation. Easy access to I-77 makes commuting to Uptown Charlotte and surrounding areas convenient.
- Listing Status:
- Active
- Data Last Updated:
- November 10, 2026 at 7:18AM
- Listing Office:
- SERHANT : 704-763-2477
- MLS ID:
- 4431447

- Other Structures: Front PorchRear PorchPatioCovered
- Parking: DrivewayAttached GarageGarage Door OpenerGarage Faces Front
- Roofing: Architectural Shingle
- Windows: Insulated Window(s)
- General: Site BuiltSlab
- Road/Access: ConcretePaved
- HOA Amenities: 525.0Semi-Annually
- Originating MLS: carolina
- County: Mecklenburg
- Zoning: TOD-TR015-024-18
- Fencing: Back YardFull
- Utilities: Cable AvailableElectricity ConnectedNatural Gas
- Water: City
- Sewer: Public Sewer
- Source: carolina
This listing courtesy of SERHANT
Monthly Payment
- Principal & Interest $
- Property Taxes $
- Home Insurance $
- VA Funding Fee $