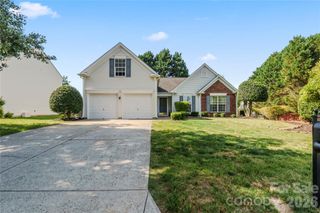
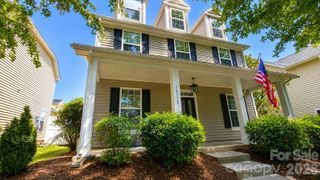
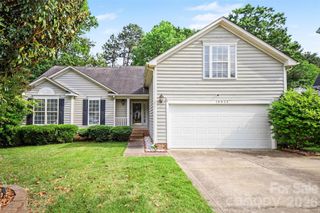
9518 Cedar River Road, Huntersville, NC 28078
- 3 beds |
- 3 baths |
- 1,896 sqft
 Single-Family Home
  Built in 1990
  0.29acre lot
 2 car garage
  $232/sqft
  Listed 4 days ago
Property Description
This beautifully updated home offers stylish living with soaring vaulted ceilings, durable LVP flooring, and abundant natural light throughout. The renovated kitchen features quartz countertops, stainless steel appliances, modern gray cabinetry, subway tile backsplash, and a spacious center island perfect for entertaining. The dramatic great room showcases a cozy brick fireplace and open sightlines, while the spacious primary suite offers vaulted ceilings and a private en-suite bath with dual vanities. Flexible secondary bedrooms provide options for guest space, home office, or hobby room, and an additional flex space adds even more versatility. Enjoy outdoor living year-round on the screened porch overlooking the private fenced backyard (6' privacy fence) with mature trees and expansive patio area. Community amenities include a neighborhood pool, playground, and clubhouse, creating the perfect blend of comfort, convenience, and lifestyle.
- Listing Status:
- Active
- Data Last Updated:
- May 26, 2026 at 4:16PM
- Listing Office:
- Keller Williams Lake Norman : 704-892-5518
- MLS ID:
- 4381514

- Style: Transitional
- Other Structures: Rear PorchPatioCovered
- Parking: DrivewayAttached GarageGarage Faces Front
- General: Site BuiltSlab
- Road/Access: ConcretePaved
- HOA Amenities: 625.0Annually
- Originating MLS: carolina
- County: Mecklenburg
- Zoning: GR015-321-76
- Fencing: Back YardFenced
- Utilities: Electricity ConnectedNatural Gas
- Water: City
- Sewer: Public Sewer
- Source: carolina
This listing courtesy of Keller Williams Lake Norman
Monthly Payment
- Principal & Interest $
- Property Taxes $
- Home Insurance $
- VA Funding Fee $

 New - 11 hours ago