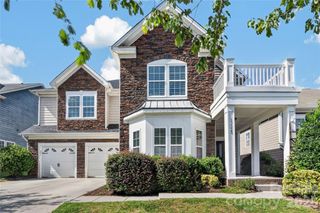
9707 St Barts Lane, Huntersville, NC 28078
- 5 beds |
- 3 baths |
- 3,405 sqft
 Single-Family Home
  Built in 1997
  0.35acre lot
 3 car garage
  $250/sqft
  Listed 17 days ago
Property Description
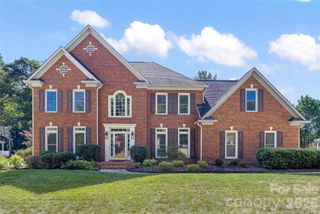
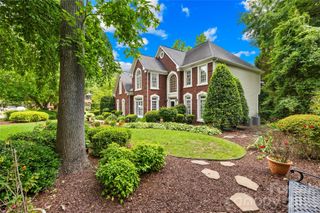
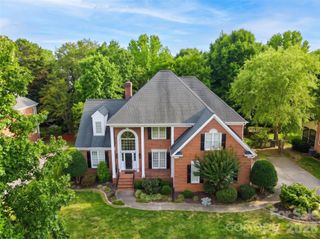
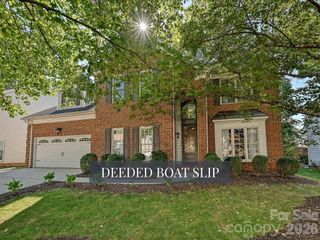
Full brick home in one of Huntersville's most desirable communities ... welcome to The Hamptons! Original owners and meticulously maintained - This is the one you have been waiting for and the owners have priced to sell - Beautifully landscaped with mature landscaping - Front / Back yard irrigation systems - 3 car side load garage with built in storage - Wood floors throughout the main level - Updated kitchen with today's color palate - White cabinets, quartz countertops, subway backsplash and SS appliances - Eat in breakfast - Family room with gas fireplace and custom built-ins - Dining room - Living room / flex space - Full laundry room with storage - Updated fixtures /hardware - Huge Primary suite with walk in closet - Updated Primary bath with his / her vanities, walk in tile shower, soaking tub and WC - Generous secondary bedrooms and closets - Bedroom 6 / bonus room is perfect teenager suite, media room, playroom, office ... endless possibilities in this 22 x 14 space - Double entry secondary full bath makes an easy shared space - Newer carpet on 2nd floor - Two story foyer with staircase landing - Oversize back deck overlooks your private, well landscaped back yard with privacy trees - Front and back yard landscape lighting - Updated panel box - Walk in crawl space for additional storage - Exterior painted 2026 - Deck refinished 2026 - Minutes (literally) from all your day to day needs - Shopping, dining and entertainment is all just a couple of blocks from home - Less than a mile to I77 - Easy access to Lake Norman - Community offers the convenience of everything right at your fingertips while feeling tucked away into an amazing private neighborhood - Community offers a pool and playground space - Sidewalks and streetlights - Tennis / pickleball courts - Sand volleyball - Social activities for everyone - Desirable school district ratings - Just too much to list on this amazing home - Call anytime for your private showing or questions!
- Listing Status:
- Active
- Data Last Updated:
- September 22, 2026 at 7:16PM
- Listing Office:
- Coldwell Banker Realty : 704-541-5111
- MLS ID:
- 4419962

- Style: Transitional
- Other Structures: Front PorchDeckRear Porch
- Parking: DrivewayAttached GarageGarage Faces Side
- Roofing: Architectural Shingle
- General: Site BuiltCrawl Space
- Road/Access: ConcretePaved
- HOA Amenities: 750.0Semi-Annually
- Originating MLS: carolina
- County: Mecklenburg
- Zoning: GR009-422-26
- Restrictions: CCRs in attachments
- Water: City
- Sewer: Public Sewer
- Source: carolina
- Exclusions: Tesla charging station
This listing courtesy of Coldwell Banker Realty
Monthly Payment
- Principal & Interest $
- Property Taxes $
- Home Insurance $
- VA Funding Fee $

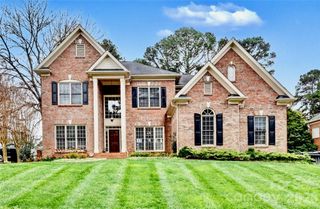
 New - 3 days ago