128 Bragg Lane, Hurdle Mills, NC 27541
- 3 beds |
- 2 baths |
- 1,248 sqft
 Single-Family Home
  Built in 2016
  1acre lot
 —— car garage
  $256/sqft
  Listed 1 month ago
Property Description
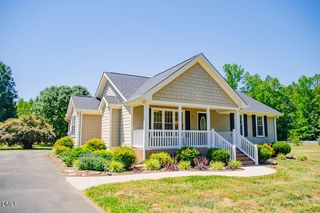
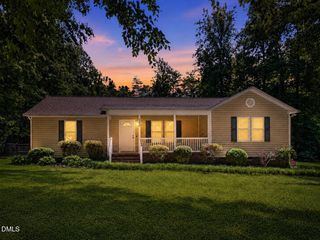
Come home to tranquility in the desirable Satterfield Place subdivision! Charming 3 Bedroom/2 Bathroom ranch-style home on a one-acre lot. Family Room features cathedral ceiling with ceiling fan/light combo. Kitchen with granite countertops, can lighting, pantry with wood shelving, electric range, microwave, dishwasher and refrigerator. Beautiful new flooring in the main living areas. Primary has 2 walk-in closets, double marble vanity, tub/shower combo. Framed mirrors in bathrooms. Covered front and back porch with aluminum pickets w/wood railing, concrete patio and shed. Fenced backyard with ample space for outdoor activities and enjoying the country life. Convenient to Durham, Hillsborough, & Roxboro. Schedule a showing today and enjoy the relaxed lifestyle this home has to offer.
- Listing Status:
- Active
- Date Added:
- June 16, 2026
- Data Last Updated:
- July 28, 2026 at 7:41AM
- Listing Office:
- RE/MAX Premier Realty : 336-597-8000
- Listing Agent:
- Jill Strickland : 919-528-9548
- MLS ID:
- 10174271

- General: Rain GuttersFenced YardShed(s)
- Style: RanchTraditional
- Other Structures: Shed(s)PorchPatioCovered
- Parking: ConcreteDriveway
- Roofing: Shingle
- Windows: BlindsScreens
- General: Board & Batten SidingShake SidingVinyl Siding1Crawlspace
- Road/Access: Private Road
- HOA Amenities: Road Maintenance200.0Annually
- Originating MLS: Doorify MLS
- County: Person
- Zoning: SATTERFIED PL/LT61/HSEA42 257
- Fencing: Back YardChain LinkFenced
- Utilities: Electricity ConnectedWater ConnectedSeptic Connected
- Water: PrivateWell
- Sewer: Septic Tank
- Source: Doorify MLS
This listing courtesy of Jill Strickland , RE/MAX Premier Realty
Monthly Payment
- Principal & Interest $
- Property Taxes $
- Home Insurance $
- VA Funding Fee $

Location
Similar Listings Nearby