$415,000
3123 Pearson Road, Hurdle Mills, NC 27541
- 3 beds |
- 3 baths |
- 2,112 sqft
 Single-Family Home
 Built in 1994
 1.56acre lot
 —— car garage
 $196/sqft
 Listed 1 month ago
Property Description
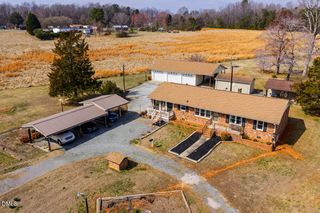
Spacious split-level home offering approximately 2,112 sq ft of comfortable living space across three floors. The main level features an open living area, kitchen, dining space, sunroom, and access to the renovated composite wood deck. Multiple bedrooms and bathrooms provide plenty of room for family, guests, or a home office. Additional highlights include vaulted ceilings, a 2-car carport, open porch, above-ground pool, water softener system, and a septic tank alarm that signals when the tank is full. Freshly painted with a new roof installed in 2026, this home offers comfortable living spaces with plenty of room to spread out.
- Listing Status:
- Active
- Date Added:
- September 29, 2026
- Data Last Updated:
- November 12, 2026 at 7:42AM
- Listing Office:
- Navigate Realty : 919-873-3000
- Listing Agent:
- Adam Villeda-Yoguez : 919-599-8626
- MLS ID:
- 10195428

- General: Storage
- Style: Modern
- Other Structures: EnclosedPorchFront PorchAwning(s)
- Pool: In GroundOutdoor PoolPrivate
- Parking: CarportDrivewayPavedParking spaces: 2
- Roofing: Shingle
- General: FrameMasoniteVinyl Siding2Stone
- Originating MLS: Doorify MLS
- County: Orange
- Zoning: AR1C Marvin & Lillian Allison P55/799888024248
- Water: PrivateWell
- Sewer: Septic Tank
- Source: Doorify MLS
This listing courtesy of Adam Villeda-Yoguez , Navigate Realty
Monthly Payment
$Est. Payment
- Principal & Interest $
- Property Taxes $
- Home Insurance $
- VA Funding Fee $

Location
Similar Listing