525 Birdsong Lane, Hurdle Mills, NC 27541
- 3 beds |
- 2 baths |
- 2,075 sqft
 Single-Family Home
  Built in 2017
  1.58acre lot
 2 car garage
  $241/sqft
  Listed 3 days ago
Property Description
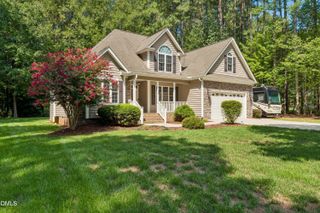
Welcome to Birdsong! Situated on one of the largest lots in the neighborhood at 1.58 acres, this beautiful 3-bedroom, 2-bath home offers an open floor plan designed for comfortable everyday living and entertaining. Beautiful engineered hardwood flooring flows through the main living areas, while tile flooring adds a polished touch to both bathrooms. The spacious family room features a cozy fireplace and opens to the kitchen, where a large center island with roll out storage and seating takes center stage. Granite countertops, stainless steel appliances, abundant workspace, a pantry, and a gas range with electric oven complete the kitchen. The spacious primary suite features a large walk-in closet and private en-suite bath with dual vanities, a walk-in shower, linen closet, and separate water closet. Two additional bedrooms and a full bath provide plenty of space for family, guests, or a home office. Upstairs, a versatile bonus room offers even more possibilities for a media room, playroom, fitness space, or additional office. Enjoy outdoor living from the screened porch and adjoining deck overlooking the partially cleared 1.58-acre lot, offering a wonderful combination of usable yard space and a natural setting. A rare opportunity to enjoy extra space and privacy in beautiful Birdsong, conveniently located just minutes from historic Downtown Hillsborough and approximately 20 minutes from Durham, with easy access to shopping, dining, healthcare, and everyday conveniences.
- Listing Status:
- Active
- Date Added:
- September 21, 2026
- Data Last Updated:
- September 22, 2026 at 8:41PM
- Listing Office:
- Keller Williams Central : 336-227-4433
- Listing Agent:
- Melissa H White : 919-304-2323
- MLS ID:
- 10193839

- General: Private Yard
- Style: Transitional
- Roofing: Shingle
- General: Vinyl Siding1Permanent
- Originating MLS: Doorify MLS
- County: Orange
- Zoning: AR20 Birdsong P93/1959878652831
- Water: Well
- Sewer: Septic Tank
- Source: Doorify MLS
This listing courtesy of Melissa H White , Keller Williams Central
Monthly Payment
- Principal & Interest $
- Property Taxes $
- Home Insurance $
- VA Funding Fee $

Location
Similar Listings Nearby