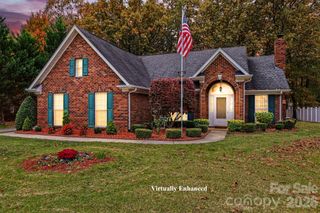
1005 Affirmed Drive, Indian Trail, NC 28079
- 3 beds |
- 2 baths |
- 1,610 sqft
 Single-Family Home
 Built in 2010
 6,098sqft lot
 2 car garage
 $264/sqft
 Listed 1 day ago
Property Description
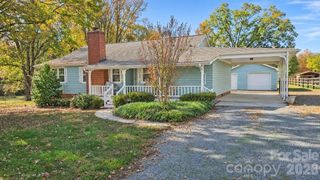
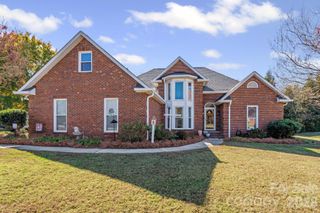
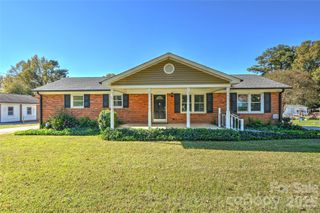
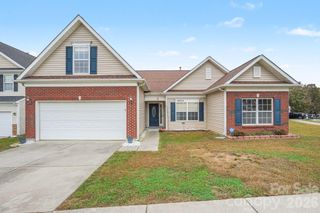
Welcome to 1005 Affirmed Drive in Indian Trail’s sought-after Bonterra community! Built in 2010, this charming 3-bedroom, 2-bathroom single-family home offers approximately 1,586 square feet of well-designed living space on a manageable lot with an attached garage. Step inside to find a bright, inviting layout featuring wood flooring, a spacious living area ideal for everyday comfort or entertaining with a gas fireplace, and a functional kitchen outfitted with granite countertops, stainless steel appliances and breakfast bar. The primary suite provides a private retreat with walk-in closet, dual vanities, garden tub & walk-in shower, complemented by two generous secondary bedrooms and a second full bath. Outside, enjoy a peaceful patio perfect for morning coffee or weekend gatherings. Living in Bonterra means access to resort-style amenities including a clubhouse, fitness center, swimming pool, tennis and pickleball courts, basketball court, playgrounds, walking trails, and an equestrian center. Lawn care is also included in your annual HOA fee. Conveniently located near Poplin Elementary, Porter Ridge Middle and High Schools, shopping, dining, and easy commuter routes toward I-485 and Charlotte. Schedule your showing today!
- Listing Status:
- Active
- Data Last Updated:
- November 14, 2026 at 7:15AM
- Listing Office:
- Keller Williams South Park : 704-602-0400
- MLS ID:
- 4441715

- General: Lawn Maintenance
- Other Structures: Front PorchPatio
- Parking: DrivewayGarage Door OpenerGarage Faces Front
- Roofing: Architectural Shingle
- Windows: Insulated Window(s)Window Treatments
- General: Site BuiltSlab
- Road/Access: ConcretePaved
- HOA Amenities: 80.0Monthly
- Originating MLS: carolina
- County: Union
- Zoning: AP607-021-785
- Utilities: Cable AvailableElectricity ConnectedNatural GasUnderground Power LinesUnderground UtilitiesWired Internet Available
- Water: City
- Sewer: Public Sewer
- Source: carolina
This listing courtesy of Keller Williams South Park
Monthly Payment
- Principal & Interest $
- Property Taxes $
- Home Insurance $
- VA Funding Fee $

 New - 1 day ago