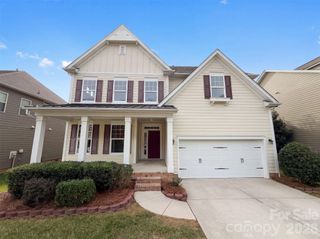
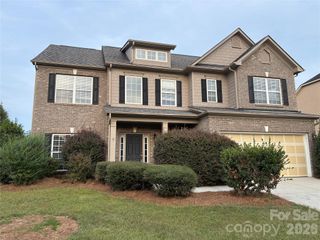
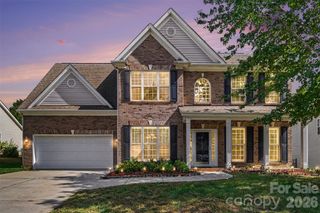
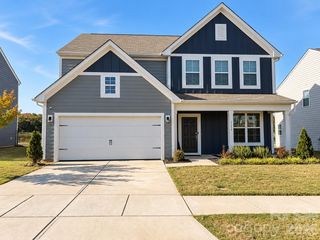
1008 Dania Road, Indian Trail, NC 28079
- 4 beds |
- 4 baths |
- 2,970 sqft
 Single-Family Home
 Built in 2019
 0.26acre lot
 2 car garage
 $181/sqft
 Listed 2 hours ago
Property Description
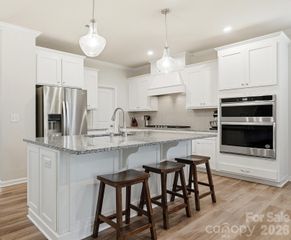
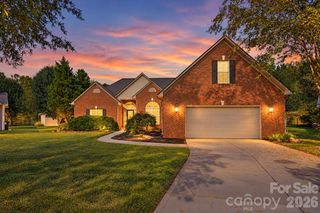
Room to gather, space to unwind, and flexibility for everyday life—welcome to 1008 Dania Road in Braeburn, a welcoming community built by Mattamy Homes. The spacious main-floor primary suite offers a comfortable retreat, while the large family room, anchored by a vented gas fireplace, invites cozy evenings and easy entertaining. A striking granite island with waterfall edges takes center stage in the kitchen, providing a natural gathering spot for morning coffee, meal prep, and conversation. Upstairs, an expansive loft opens the door to endless possibilities: a movie lounge, game room, home office, or creative space. Two full bathrooms upstairs, including one ensuite, offer added comfort and convenience for household members and overnight guests. The expanded outdoor living area gives you even more room to relax and entertain. Enjoy the covered patio with a ceiling fan and TV—an inviting spot for watching the game or unwinding after a long day. Beyond the covered space, an extended patio with a built-in fire pit sets the scene for evenings gathered around the fire with friends and family. Enjoy a neighborhood lifestyle with an outdoor pool, walking trails, and playground, plus convenient access to shopping, dining, schools, and parks. Nearby I-485 and the Monroe Bypass help keep destinations throughout the Charlotte area within reach. With inviting gathering spaces inside and out, this Braeburn home brings comfort and convenience together.
- Listing Status:
- Active
- Data Last Updated:
- October 23, 2026 at 7:15AM
- Listing Office:
- EXP Realty LLC Ballantyne : 704-248-8230
- MLS ID:
- 4429902

- General: Fire Pit
- Style: Arts and Crafts
- Other Structures: PorchFront PorchRear PorchPatioCovered
- Parking: DrivewayAttached Garage
- Roofing: Architectural Shingle
- Windows: Insulated Window(s)
- General: Site BuiltSlab
- Road/Access: ConcretePaved
- HOA Amenities: 202.0Quarterly
- Originating MLS: carolina
- County: Union
- Zoning: RES07-022-144
- Utilities: Cable AvailableElectricity ConnectedFiber OpticsNatural GasUnderground Power LinesUnderground Utilities
- Water: City
- Sewer: Public Sewer
- Source: carolina
This listing courtesy of EXP Realty LLC Ballantyne
Monthly Payment
- Principal & Interest $
- Property Taxes $
- Home Insurance $
- VA Funding Fee $

 New - 2 hours ago