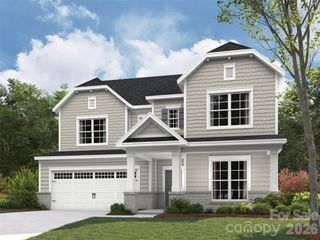
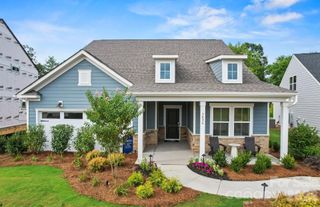
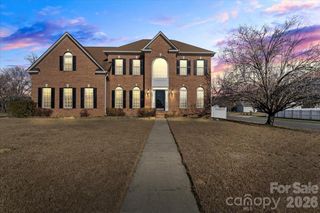
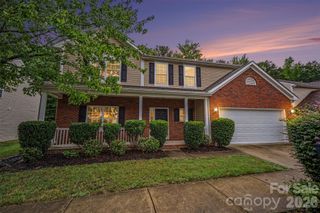
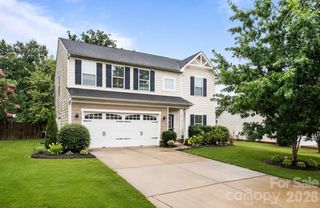
1008 Tundra Swan Drive, Indian Trail, NC 28079
- 5 beds |
- 4 baths |
- 2,766 sqft
 Single-Family Home
  Built in 2026
  7,841sqft lot
 2 car garage
  $189/sqft
  Listed 11 days ago
Property Description
Come see 1008 Tundra Swan Drive located in Indian Trail, NC! This stunning home showcases impeccable craftsmanship and attention to detail, offering a blend of harmonious style, functionality, and elegance. The London is perfect for those seeking a balance between tranquility and convenience. This home offers four bedrooms, four bathrooms, a sunroom and a two-car garage. The moment you step on the front porch and into the home you’ll be greeted by a foyer that seamlessly integrates the living, dinning, and kitchen areas. The kitchen is equipped with stainless steel appliances, ample storage space, a pantry, and center island, perfect for cooking and casual dining. Adjacent to the living room is a bedroom that provides convenience. The primary suite features an en-suite bathroom with a seated luxury shower, dual vanities, and walk-in closet. The additional bedrooms provide comfort and privacy and share access to a secondary bathroom. A recreational room can be customized to your specific needs. Don’t miss this opportunity!
- Listing Status:
- Active
- Data Last Updated:
- July 31, 2026 at 4:16PM
- Listing Office:
- DR Horton Inc : 980-372-2448
- MLS ID:
- 4405699

- Style: Traditional
- Other Structures: PatioCovered
- Parking: Attached GarageGarage Door Opener
- Roofing: Architectural Shingle
- Windows: Insulated Window(s)
- General: Site BuiltSlab
- Road/Access: ConcretePaved
- HOA Amenities: 203.5Quarterly
- Originating MLS: carolina
- County: Union
- Zoning: CZ-SF507006213
- Utilities: Underground Utilities
- Water: County Water
- Sewer: County Sewer
- Source: carolina
This listing courtesy of DR Horton Inc
Monthly Payment
- Principal & Interest $
- Property Taxes $
- Home Insurance $
- VA Funding Fee $

 New - 11 hours ago