1011 Mossy Glade Road, Indian Trail, NC 28079
- 4 beds |
- 4 baths |
- 2,170 sqft
 Town Home
  Built in 2026
  2,178sqft lot
 2 car garage
  $168/sqft
  Listed 5 days ago
Property Description
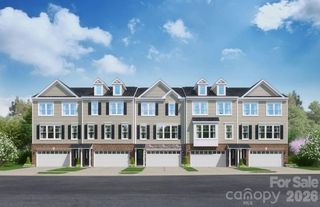
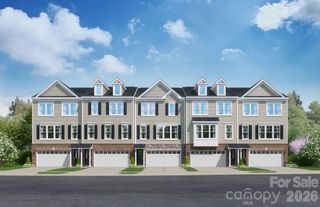
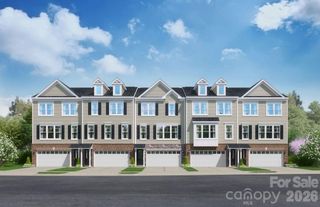
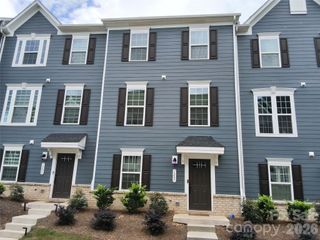
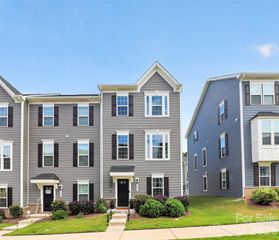
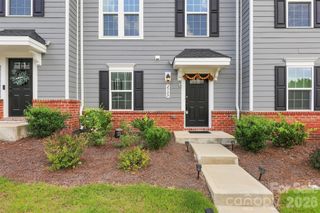
Welcome to this stunning new end-unit townhome. This gorgeous floorplan offers modern curb appeal with a "Newcastle Gray" brick exterior, Kingsford Grey ledgestone, and sleek black accents. Inside, the "Refined" design collection showcases beautiful "Grey Chestnut" hard-surface flooring, oak main stairs with open rails, and upgraded "First Star" paint. The kitchen features modern "Luna Pearl" cabinetry with sleek hardware, "Peppercorn White" quartz countertops, an elegant subway tile backsplash, and stainless-steel GE appliances. Relax in the primary suite with a custom-tiled shower or utilize the valuable lower-level bedroom suite with a full bath and an upgraded atrium door. Enjoy the convenience of a "Living Connected" smart home package, flush mount LEDs, and a private rear deck. Located close to fantastic parks, schools, local shopping, and quick commuter links. Don't miss out, schedule your private tour today!
- Listing Status:
- Active
- Data Last Updated:
- September 23, 2026 at 11:18PM
- Listing Office:
- SM North Carolina Brokerage LLC : 704-423-8988
- MLS ID:
- 4426317

- General: Lawn Maintenance
- Style: Traditional
- Other Structures: Deck
- Parking: DrivewayAttached GarageGarage Door OpenerGarage Faces Front
- Roofing: Architectural Shingle
- General: Site BuiltSlab
- Road/Access: ConcretePaved
- HOA Amenities: 202.0Monthly
- Originating MLS: carolina
- County: Union
- Zoning: TH07024188
- Water: City
- Sewer: Public Sewer
- Source: carolina
This listing courtesy of SM North Carolina Brokerage LLC
Monthly Payment
- Principal & Interest $
- Property Taxes $
- Home Insurance $
- VA Funding Fee $