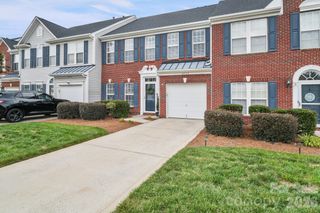
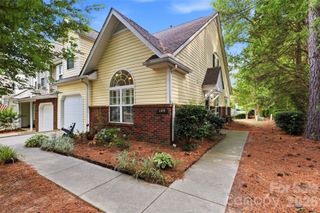
1012 Laparc Lane, Indian Trail, NC 28079
- 3 beds |
- 3 baths |
- 1,906 sqft
 Town Home
  Built in 2004
  7,405sqft lot
 1 car garage
  $171/sqft
  Listed 5 days ago
Property Description
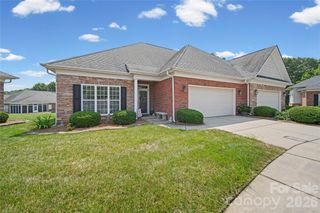
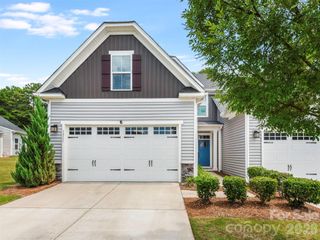
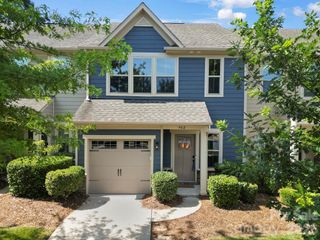
Welcome home to a place where everyday living feels just a little easier. Mornings begin in the spacious main level primary suite before coffee in your private outdoor space, and evenings can be spent gathering with friends, relaxing at the community pool, or enjoying one of the many nearby restaurants and shops just minutes from home. As an end-unit, this townhome is filled with natural light and offers added privacy, creating warm and inviting spaces for both everyday life and entertaining. Inside, fresh paint, updated lighting, wood plank flooring throughout the main living areas, and thoughtfully designed spaces create a home that is both comfortable and functional. Upstairs, two additional bedrooms and a generous bonus room provide the flexibility to fit your lifestyle, whether you need a home office, media room, fitness space, or guest retreat. Abundant storage, including a large garage storage closet, helps keep everything organized. Located in the sought-after Taylor Glenn community, residents enjoy access to a clubhouse, community pool, tennis, and nearby parks, while shopping, dining, and major commuter routes are all within easy reach. This home offers the convenience of suburban living with quick access to everything Indian Trail and the greater Charlotte area have to offer. If you have been searching for a home that combines comfort, flexibility, and an exceptional location, this is one you will want to experience in person. Schedule your private showing today.
- Listing Status:
- Active
- Data Last Updated:
- August 10, 2026 at 5:16PM
- Listing Office:
- Keller Williams South Park : 704-602-0400
- MLS ID:
- 4408392

- Style: Traditional
- Other Structures: Front PorchPatio
- Parking: DrivewayAttached GarageGarage Faces Rear
- Roofing: Architectural Shingle
- General: Site BuiltSlab
- Road/Access: Concrete
- HOA Amenities: 200.0Monthly
- Originating MLS: carolina
- County: Union
- Zoning: AQ007-096-453
- Utilities: Cable AvailableCable ConnectedElectricity ConnectedFiber Optics
- Water: City
- Sewer: Public Sewer
- Source: carolina
This listing courtesy of Keller Williams South Park
Monthly Payment
- Principal & Interest $
- Property Taxes $
- Home Insurance $
- VA Funding Fee $

 New - 12 hours ago