1029 Semmes Lane, Indian Trail, NC 28079
- 2 beds |
- 3 baths |
- 1,125 sqft
 Town Home
  Built in 2002
  2,614sqft lot
 1 car garage
  $235/sqft
  Listed 2 months ago
Property Description
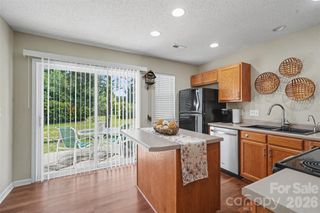
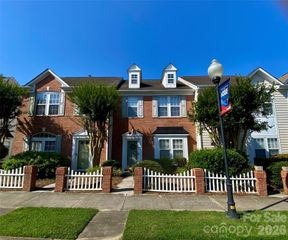
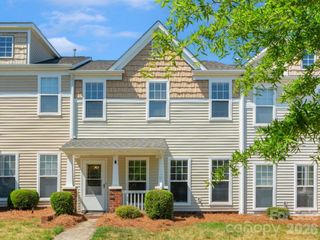
**SELLER OFFERING A $4,000 CREDIT TOWARDS CLOSING COSTS WITH A FAVORABLE OFFER** Move right into this beautifully updated end-unit townhome in the highly sought-after Taylor Glenn community, where major system upgrades...including NEW HVAC systems (2025) and upgraded privacy window treatments (2026)...allow you to spend less time on maintenance and more time enjoying homeownership. This move-in-ready 2-bedroom, 2.5-bath home offers 1,125 square feet of comfortable living space, with the added privacy and openness that make end units so desirable. The bright and inviting floor plan features a spacious living area, dedicated dining space, and a well-appointed kitchen complete with a full suite of Whirlpool stainless steel appliances. Thoughtfully maintained and updated, this home offers the perfect blend of comfort, convenience, and low-maintenance living. Enjoy all that Taylor Glenn has to offer, including a community swimming pool, fitness center, playground, walking trails, and beautifully maintained common areas. You'll also appreciate the convenient location with easy access to shopping, dining, parks, and major commuting routes. Whether you're a first-time homebuyer, downsizing, or looking for a strong investment opportunity, this home checks all the boxes. Don't miss your opportunity to own one of the most desirable homes in the neighborhood, an updated end-unit townhome with major recent improvements already in place and access to exceptional community amenities!
- Listing Status:
- Active
- Data Last Updated:
- August 10, 2026 at 8:18PM
- Listing Office:
- Keller Williams Ballantyne Area : 704-887-6600
- MLS ID:
- 4390478

- Parking: Driveway
- General: Site BuiltSlab
- Road/Access: ConcretePaved
- HOA Amenities: 209.0Monthly
- Originating MLS: carolina
- County: Union
- Zoning: AQ007-096-465
- Water: City
- Sewer: Public Sewer
- Source: carolina
This listing courtesy of Keller Williams Ballantyne Area
Monthly Payment
- Principal & Interest $
- Property Taxes $
- Home Insurance $
- VA Funding Fee $