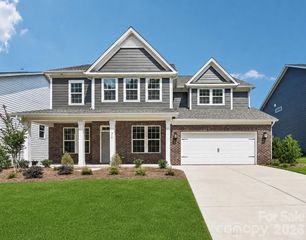
1060 Merganser Way, Indian Trail, NC 28079
- 6 beds |
- 4 baths |
- 3,657 sqft
 Single-Family Home
  Built in 2025
  8,712sqft lot
 3 car garage
  $164/sqft
  Listed 19 days ago
Property Description
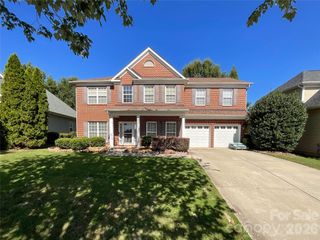
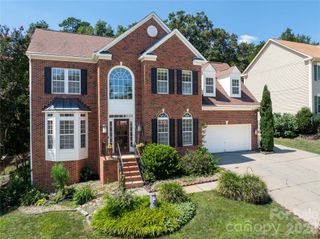
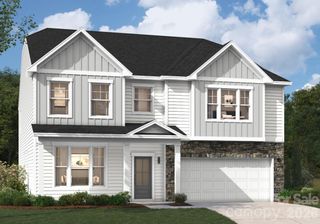
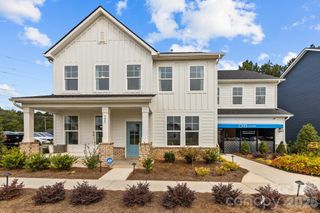
Better Than New! Absolutely stunning 10-month-old home in the highly sought-after community of Indian Trail, featuring an impressive array of upgrades and thoughtful design throughout. From the moment you enter, you’ll appreciate the spacious, open floor plan and quality finishes. The Chef’s Dream Kitchen is the heart of the home, featuring a huge island with breakfast bar, pendant lighting, quartz countertops, soft-close cabinetry, tiled backsplash, Reverse Osmosis Water Line at the Sink, oversized corner pantry, and stainless steel appliances, including a true double wall oven. The kitchen opens to a bright breakfast area with beautiful views of the backyard oasis and flows seamlessly into the spacious family room, highlighted by a stunning stone fireplace. The main level features a private office with French doors, perfect for working from home, along with an elegant dining room ideal for entertaining and special gatherings. Main level also features a private guest suite offers a generously sized bedroom, full bathroom, and large closet—perfect for guests or multigenerational living. A convenient mudroom with drop zone and coat closet adds everyday functionality. The luxurious Primary Suite is a true retreat, featuring a large sitting area, custom blackout blinds, and two spacious walk-in closets. The spa-like Primary Bathroom offers dual vanities, a large tiled shower, garden tub, and linen closet. Upstairs, you’ll also find three additional spacious bedrooms, including another bedroom with its own full bathroom, plus additional full-bathroom access for added convenience. Step outside to your private backyard oasis, complete with a covered patio, extended patio area, and fully fenced yard—perfect for entertaining, relaxing, or enjoying the outdoors. The Best feature is this Backyard has a stunning backdrop of all trees beyond the fence for stunning views. A custom trash enclosure adds an extra touch of convenience. The attached 3-car garage provides abundant parking and storage. Enjoy all the amenities this wonderful community has to offer, including a community pool, park, swings, and charming pocket park with a covered gazebo. Prime Indian Trail location close to shopping, restaurants, local farm stands, and the Monroe Bypass. Lots of School choices including the UCPS school of Choice, plus Union Day, Union Academy, and many more Why wait for new construction when you can have better than new—with the upgrades already done and the yard already established? This exceptional home is truly move-in ready!
- Listing Status:
- Active
- Data Last Updated:
- September 22, 2026 at 6:16PM
- Listing Office:
- Cross Keys LLC : 980-999-0534
- MLS ID:
- 4417669

- Other Structures: Front PorchPatioCovered
- Parking: DrivewayAttached GarageGarage Door OpenerGarage Faces Front
- Roofing: Architectural Shingle
- Windows: Window Treatments
- General: Site BuiltSlab
- Road/Access: ConcretePaved
- HOA Amenities: 203.5Quarterly
- Originating MLS: carolina
- County: Union
- Zoning: R07-006-042
- Fencing: Back YardFencedFull
- Water: City
- Sewer: Public Sewer
- Source: carolina
This listing courtesy of Cross Keys LLC
Monthly Payment
- Principal & Interest $
- Property Taxes $
- Home Insurance $
- VA Funding Fee $

 New - 13 hours ago