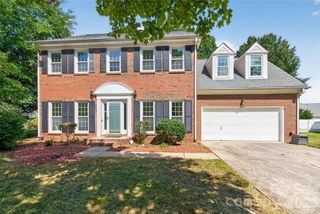
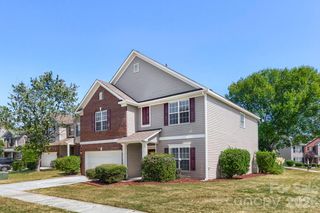
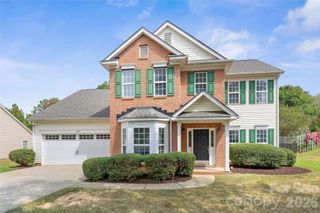
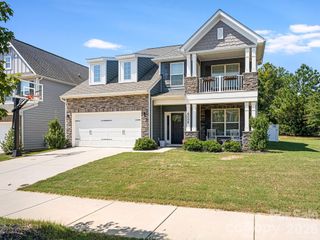
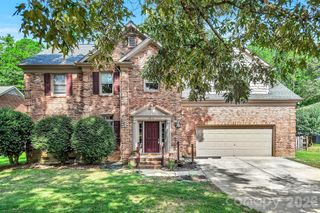
1731 Moore Farm Road, Indian Trail, NC 28079
- 5 beds |
- 3 baths |
- 2,488 sqft
 Single-Family Home
  Built in 2023
  7,405sqft lot
 2 car garage
  $209/sqft
  Listed 11 days ago
Property Description
Beautifully upgraded 2023-built home in sought-after Moore Farm featuring a desirable main-level primary suite, flexible floor plan and private wooded backyard setting! Offering 2,488 sq. ft., 4 bedrooms, 3 full baths and a dedicated office/flex room with closet that offers flexibility as a 5th bedroom or guest space, this home combines stylish finishes with exceptional functionality. The bright, open floor plan is highlighted by upgraded LVP flooring throughout the living areas, custom trim details and a spacious kitchen featuring quartz countertops, oversized center island, stainless steel appliances, gas cooking, tile backsplash and upgraded fixtures. The main-level primary suite offers a private retreat with a beautifully appointed tiled bath, dual vanities and upgraded finishes. Additional bedrooms provide plenty of flexibility, while the spacious upstairs living/bonus area creates an ideal second gathering space, game room or media room. Thoughtful upgrades continue throughout the home with updated lighting, luxury tiled bathrooms and a built-in locker/drop zone conveniently located at the garage entrance. Outside, enjoy a fenced backyard with front and rear access, side patio and a wooded backdrop offering added privacy with no homes directly behind. HOA-included lawn maintenance makes outdoor upkeep easy. Moore Farm offers resort-style neighborhood amenities including a community pool and clubhouse, pickleball courts, playground and walking trails. Conveniently located near Hwy 74 and I-485 with easy access to shopping, dining and entertainment throughout Indian Trail, Matthews, Waverly and Rea Farms. Nearly new, thoughtfully upgraded and move-in ready—this home offers the privacy, floor plan and finishes that are hard to find in new construction! View 3D Tour Here: https://my.matterport.com/show/?m=WDsM5HEBSAE&mls=1
- Listing Status:
- Active
- Data Last Updated:
- September 22, 2026 at 4:16PM
- Listing Office:
- Z1 Realty : 704-579-0000
- MLS ID:
- 4412943

- General: Lawn Maintenance
- Other Structures: Front PorchPatioSide PorchCovered
- Parking: DrivewayAttached GarageGarage Door Opener
- Roofing: Architectural Shingle
- Windows: Insulated Window(s)
- General: Site BuiltSlab
- Road/Access: ConcretePaved
- HOA Amenities: 82.0Monthly
- Originating MLS: carolina
- County: Union
- Zoning: Res07-121-205
- Fencing: Back YardFenced
- Utilities: Cable AvailableElectricity ConnectedNatural Gas
- Water: City
- Sewer: Public Sewer
- Source: carolina
- Exclusions: Living & Primary Rm Light FixtureGuest Rm window shade
This listing courtesy of Z1 Realty
Monthly Payment
- Principal & Interest $
- Property Taxes $
- Home Insurance $
- VA Funding Fee $

 New - 3 days ago