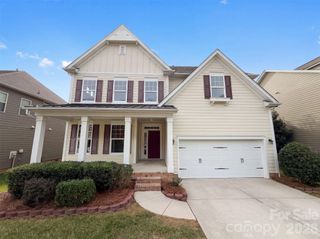
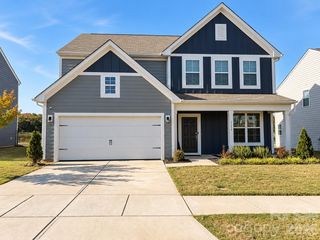
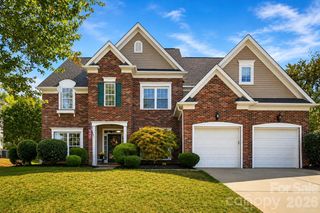
1908 Pine Nut Trail, Indian Trail, NC 28079
- 4 beds |
- 3 baths |
- 3,045 sqft
 Single-Family Home
 Built in 2026
 7,405sqft lot
 2 car garage
 $171/sqft
 Listed 15 days ago
Property Description
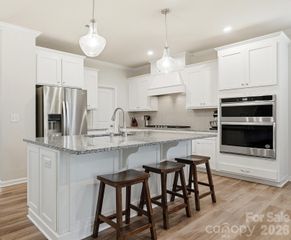
Experience the pinnacle of modern luxury with this thoughtfully curated new construction home, fully loaded with design and structural upgrades! Step through the entry to find elegant oak main stairs with open rails leading to a spacious upper-level featuring a large flex space. The heart of the home boasts a premium Gourmet Kitchen from the Inspired Design Collection, styled with Kichler Birkleigh pendant lighting, under-cabinet illumination, and a high-end GE Profile appliance package with a counter-depth French-door refrigerator. The open-concept family room centers around a cozy prefab fireplace with a Pennsylvania Ledgestone surround and an ebony-stained Crosby mantel. Retreat to the primary suite, complete with a raised tray ceiling and a spa-like bathroom featuring a relaxing garden tub. Additional highlights include a screened patio with a ceiling fan, custom mudroom cubbies with a bench, a laundry tub, and white window blinds throughout. Schedule your private tour today to experience this masterpiece in person!
- Listing Status:
- Active
- Data Last Updated:
- October 23, 2026 at 5:16AM
- Listing Office:
- SM North Carolina Brokerage LLC : 704-423-8988
- MLS ID:
- 4432876

- Style: Traditional
- Other Structures: Front PorchScreenedPatioCovered
- Parking: DrivewayAttached GarageGarage Door OpenerGarage Faces Front
- Roofing: Architectural Shingle
- General: Site BuiltSlab
- Road/Access: ConcretePaved
- HOA Amenities: 80.0Monthly
- Originating MLS: carolina
- County: Union
- Zoning: SF07024095
- Utilities: Cable AvailableNatural Gas
- Water: City
- Sewer: Public Sewer
- Source: carolina
This listing courtesy of SM North Carolina Brokerage LLC
Monthly Payment
- Principal & Interest $
- Property Taxes $
- Home Insurance $
- VA Funding Fee $