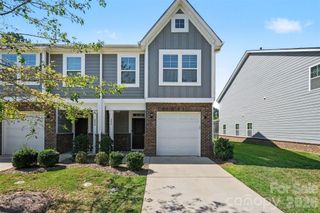
2315 Bonterra Boulevard, Indian Trail, NC 28079
- 3 beds |
- 3 baths |
- 1,502 sqft
 Town Home
  Built in 2003
  3,485sqft lot
 1 car garage
  $216/sqft
  Listed 19 days ago
Property Description
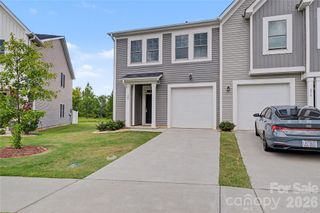
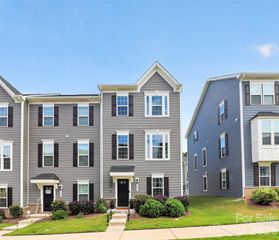
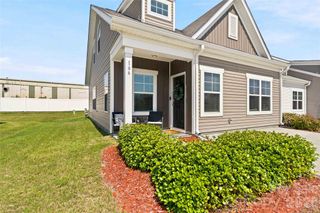
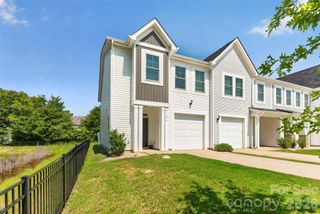
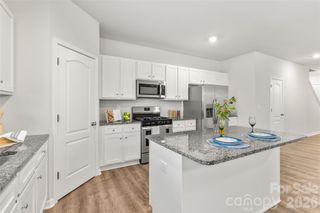
Welcome home to this beautifully updated 3-bedroom, 2.5-bath home in a unique equestrian community, where beautiful horses grazing near the entrance create a picturesque welcome home each day! Enjoy an incredible array of community amenities including a clubhouse, fitness center, resort-style pool and children’s splash area, tennis and pickleball courts, grilling area, playgrounds, soccer fields, basketball courts, gazebo, 2 miles of walking trails with benches along the way, ponds, horse stables and riding trails, onsite community manager to help with amenities and clubhouse rentals, plus community events including holiday parties, food trucks, festivals and more! Inside, you’ll find a recently remodeled kitchen with coffee/wine bar, updated bathrooms, large laundry room, and a spacious primary suite with a big walk-in closet. The formal dining room and breakfast nook offer flexible spaces that can easily be reimagined as a playroom, sitting area, home office, or whatever best suits your lifestyle. Outside, enjoy a huge covered front porch, private rear patio, detached 1-car garage with storage above, and plenty of parking in both the front and rear. Fiber cement siding and included lawn maintenance make for easy upkeep. The location within the community is phenomenal—just a short walk to all the amenities and a playground and scenic pond just beyond the garage. The elementary school is conveniently located directly across the street. Recent upgrades include a new HVAC system (3 years remaining on the warranty), new water heater, updated flooring, paint, lighting, and ceiling fans throughout. Call Tall Oaks Real Estate for more information at 704-840-8448.
- Listing Status:
- Active
- Data Last Updated:
- September 23, 2026 at 11:18PM
- Listing Office:
- Tall Oaks Real Estate : 704-840-8448
- MLS ID:
- 4420984

- General: Lawn Maintenance
- Style: Traditional
- Other Structures: Front PorchPatioCovered
- Parking: Detached GarageGarage Door OpenerGarage Faces RearOn StreetParking Lot
- Roofing: Architectural Shingle
- Windows: Insulated Window(s)Window Treatments
- General: Site BuiltSlab
- Road/Access: Paved
- HOA Amenities: 277.0Monthly
- Originating MLS: carolina
- County: Union
- Zoning: AP607-021-072
- Fencing: FencedPartialPrivacy
- Utilities: Cable AvailableElectricity ConnectedNatural Gas
- Water: County Water
- Sewer: County Sewer
- Source: carolina
- Exclusions: Washer/Dryer
This listing courtesy of Tall Oaks Real Estate
Monthly Payment
- Principal & Interest $
- Property Taxes $
- Home Insurance $
- VA Funding Fee $