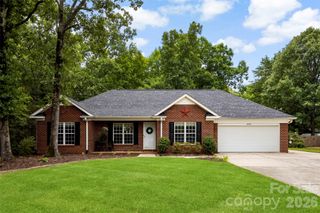
2316 Ivy Run Drive, Indian Trail, NC 28079
- 3 beds |
- 2 baths |
- 1,145 sqft
 Single-Family Home
  Built in 1999
  0.35acre lot
 2 car garage
  $314/sqft
  Listed 16 days ago
Property Description
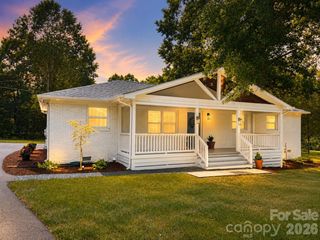
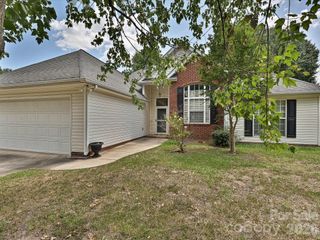
Welcome home to this charming cottage-style ranch nestled in the desirable Oak Grove community! Beautifully updated and move-in ready, this inviting home offers the perfect combination of modern upgrades and timeless appeal. Major improvements provide peace of mind, including new vinyl siding, all new windows and patio door, a new HVAC system (2024), and a roof replaced in 2019. Inside, you'll find durable luxury vinyl plank flooring throughout the home, creating a seamless and stylish living space. The bright, open kitchen features granite countertops, a large single-bowl sink, faucet, stainless steel appliances, and plenty of workspace for cooking and entertaining. The spacious floorplan includes 3 bedrooms and 2 full bathrooms. The hall bathroom has recently been updated with new vanity, sink faucet, tile backsplash, mirror, tile floor. Situated on approximately 1/3 acre, the backyard offers endless possibilities for gardening, recreation, or creating your own outdoor retreat. A storage shed with power provides additional space for tools and equipment. Conveniently located near shopping, dining, parks, and major highways, this home also enjoys access to highly rated Union County schools. Whether you're a first-time buyer, downsizing, or simply looking for a beautifully maintained one-story home, this Oak Grove gem is one you won't want to miss!
- Listing Status:
- Active
- Data Last Updated:
- July 31, 2026 at 7:16AM
- Listing Office:
- ProStead Realty : 704-333-8905
- MLS ID:
- 4403970

- General: Shed(s)
- Style: Transitional
- Other Structures: Patio
- Parking: DrivewayAttached GarageGarage Door Opener
- Roofing: Architectural Shingle
- Windows: Insulated Window(s)
- General: Site BuiltSlab
- Road/Access: ConcretePaved
- HOA Amenities: 218.0Annually
- Originating MLS: carolina
- County: Union
- Zoning: AG907-015-164
- Restrictions: CC&Rs and By Laws
- Water: County Water
- Sewer: County Sewer
- Source: carolina
This listing courtesy of ProStead Realty
Monthly Payment
- Principal & Interest $
- Property Taxes $
- Home Insurance $
- VA Funding Fee $

 New - 1 day ago