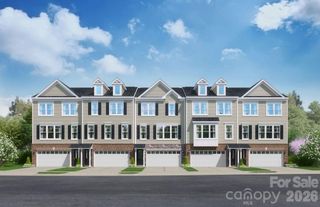
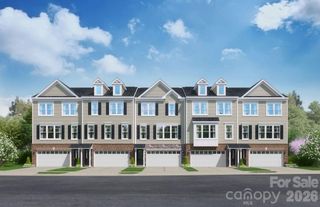
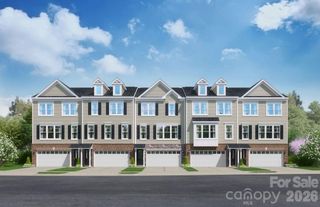
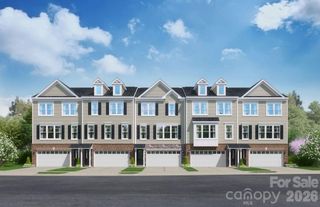
3012 Cedar Wind Path, Indian Trail, NC 28079
- 3 beds |
- 3 baths |
- 2,177 sqft
 Town Home
 Built in 2026
 3,049sqft lot
 2 car garage
 $168/sqft
 Listed 12 days ago
Property Description
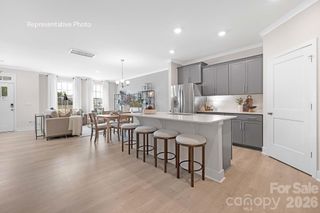
Discover a fresh start with new-construction townhome living that pairs low-maintenance ease with the vibrant Indian Trail area you’ll love coming home to. As you enter this three-level Lannister plan, the open-concept layout immediately captures your attention. The chef’s kitchen, featuring a spacious sit-down island w/quartz countertop, serves as the heart of the home, perfect for meal preparation or casual gatherings. Adjacent to the kitchen, the dining area offers a serene space to enjoy meals, while the great room invites relaxation and entertainment, creating a seamless flow that enhances everyday living. Step upstairs and enjoy a layout that prioritizes comfort and privacy. The primary suite is a true sanctuary, complete with a luxurious private bathroom complete with a seated tile shower and a walk-in closet, ensuring ample storage. Two additional bedrooms share a well-appointed hallway bath, providing flexibility for guests or a dedicated workspace. The lower level of this townhouse expands your living space further, offering a versatile recreation room complete with a powder room. This area is perfect for entertaining guests, setting up a gaming zone, or creating a personal gym, allowing you to tailor the space to your lifestyle needs. If outdoor living is your preference, relax on your spacious private deck or enjoy future amenities such as walking trails, a pool and a cabana and a dog park. Other perks include blinds, refrigerator, washer/dryer and our Living Connected Smart Home package. Enjoy prime neighborhood living near shopping, dining, top rated schools, leisure activities and easy commuter routes. Don’t miss your opportunity to own this lovely home and close just in time for the holidays. Schedule an appointment with our Neighborhood Sales Manager to find out details on design selections, low maintenance living and closing cost opportunities.
- Listing Status:
- Active
- Data Last Updated:
- November 12, 2026 at 4:17AM
- Listing Office:
- SM North Carolina Brokerage LLC : 704-423-8988
- MLS ID:
- 4439279

- General: Lawn Maintenance
- Style: Traditional
- Other Structures: Deck
- Parking: DrivewayAttached GarageGarage Door OpenerGarage Faces Front
- Roofing: Architectural Shingle
- General: Site BuiltSlab
- Road/Access: ConcretePaved
- HOA Amenities: 202.0Monthly
- Originating MLS: carolina
- County: Union
- Zoning: TH07024197
- Water: City
- Sewer: Public Sewer
- Source: carolina
This listing courtesy of SM North Carolina Brokerage LLC
Monthly Payment
- Principal & Interest $
- Property Taxes $
- Home Insurance $
- VA Funding Fee $

 New - 1 day ago