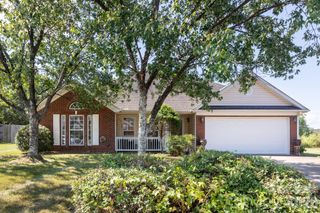
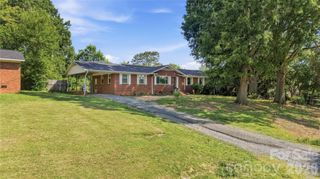
3327 Hard Rock Court, Indian Trail, NC 28079
- 4 beds |
- 3 baths |
- 1,981 sqft
 Single-Family Home
  Built in 1993
  0.26acre lot
 1 car garage
  $156/sqft
  Listed 6 days ago
Property Description
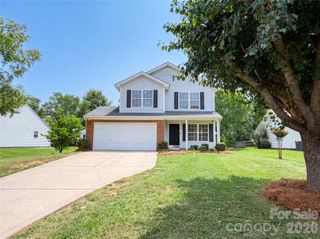
Price is reflective of current condition. Welcome to one of Indian Trail's most sought-after neighborhoods—Brookstone Village! Ideally located just minutes from I-485, shopping, dining, and everyday conveniences, this home offers an exceptional opportunity to build equity in a fantastic location. Featuring 3 bedrooms plus a spacious bonus room that can easily function as a 4th bedroom, home office, or media room, the flexible floor plan provides room to fit a variety of lifestyles. Enjoy your morning coffee on the inviting covered front porch or entertain on the expansive rear deck overlooking a peaceful, wooded backdrop. Tucked away on a cul-de-sac lot, the property backs to wooded walking trails, offering added privacy and a natural setting. Garden enthusiasts will appreciate the fenced garden area complete with raised beds, ready for your favorite flowers, herbs, or vegetables. The attached garage includes an unpermitted finished room currently used as a craft room/workshop, providing additional flex space to suit your needs. The home is priced to reflect cosmetic updates and TLC needed, making it one of the best values in this highly desirable neighborhood. Whether you're looking for your next home or an opportunity to personalize a property in an established community, this home offers outstanding potential. Brookstone Village is served by Sardis Elementary, Porter Ridge Middle, and Porter Ridge High Schools. Per the community's governing documents, purchasers must own the property for a minimum of one year before it may be used as a rental.
- Listing Status:
- Pending
- Data Last Updated:
- August 10, 2026 at 7:16PM
- Listing Office:
- Premier South : 704-829-3518
- MLS ID:
- 4410553

- General: Attic OtherGarden TubOpen Floorplan
- Appliances: DishwasherElectric OvenGas Water HeaterMicrowave
- Laundry: In HallUpper LevelWasher Hookup
- Flooring: CarpetConcreteVinylWood
- A/C: Ceiling Fan(s)Central AirGas
- Heating: BaseboardHeat PumpNatural Gas
- Fireplace: Family RoomGasFireplace
- General: Shed(s)
- Style: Transitional
- Other Structures: PorchDeckCovered
- Parking: DrivewayGarage Faces Front
- Roofing: Composition
- General: Site BuiltSlab
- Road/Access: ConcretePaved
- HOA Amenities: 255.0Annually
- Originating MLS: carolina
- County: Union
- Zoning: AP407-066-305
- Fencing: Back YardPrivacy
- Restrictions: If homes are purchased by investorsthey have to beheld by the rental company for a year before renting.
- Utilities: Natural Gas
- Water: City
- Sewer: Public Sewer
- Source: carolina
This listing courtesy of Premier South
Monthly Payment
- Principal & Interest $
- Property Taxes $
- Home Insurance $
- VA Funding Fee $