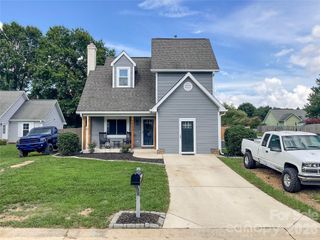
4714 Granite Court, Indian Trail, NC 28079
- 3 beds |
- 2 baths |
- 1,465 sqft
 Single-Family Home
  Built in 1997
  9,148sqft lot
 2 car garage
  $266/sqft
  Listed 28 days ago
Property Description
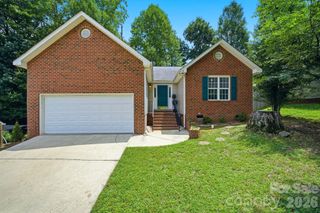
Welcome home to this beautifully updated 3-bedroom, 2-bath ranch tucked away on a quiet cul-de-sac in desirable Brookstone Village. Thoughtfully improved and move-in ready, this home offers the perfect combination of modern updates, comfortable living, and an incredible outdoor retreat. The bright kitchen has been refreshed with granite countertops, a stylish new backsplash, brand-new stainless steel appliances, and a new gas range, creating a space that's as functional as it is beautiful. A new roof provides added peace of mind, while the new updated walk-in shower in the hallway bathroom adds a fresh, modern touch. One of the home's standout features is the gorgeous sunroom, complete with its own ductless mini-split HVAC system, making it the perfect space to enjoy morning coffee, work from home, or relax comfortably in every season. Step outside to your private backyard oasis featuring an expansive deck overlooking a peaceful, landscaped yard—ideal for entertaining, grilling, or simply unwinding after a long day. Conveniently located near shopping, dining, and major commuting routes, this beautifully maintained ranch offers the easy lifestyle you've been looking for. Temperature-controlled sunroom with its own dedicated mini-split HVAC system. This space is not included in the home's total HLA but offers comfortable year-round use.
- Listing Status:
- Pending
- Data Last Updated:
- August 10, 2026 at 8:18PM
- Listing Office:
- United Real Estate-Queen City : 704-628-7653
- MLS ID:
- 4402757

- Appliances: DishwasherGas RangeOvenRefrigerator with Ice Maker
- Laundry: Electric Dryer HookupWasher Hookup
- A/C: Central Air
- Heating: Electric
- Fireplace: Fireplace
- Parking: Attached Garage
- General: Site BuiltSlab
- Road/Access: ConcretePaved
- HOA Amenities: 15.0Monthly
- Originating MLS: carolina
- County: Union
- Zoning: AP407066600
- Water: City
- Sewer: Public Sewer
- Source: carolina
This listing courtesy of United Real Estate-Queen City
Monthly Payment
- Principal & Interest $
- Property Taxes $
- Home Insurance $
- VA Funding Fee $

 New - 2 days ago