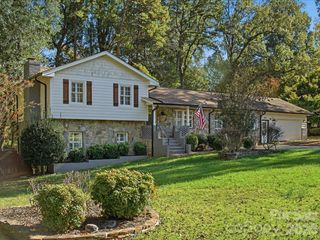
5003 Filly Drive, Indian Trail, NC 28079
- 3 beds |
- 2 baths |
- 2,082 sqft
 Single-Family Home
 Built in 2004
 9,235sqft lot
 2 car garage
 $204/sqft
 Listed 2 days ago
Property Description
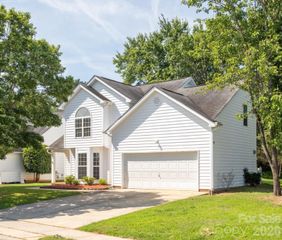
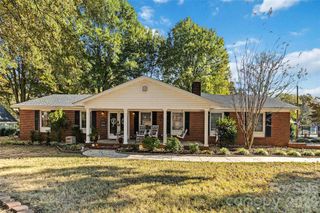
Welcome home to this well-maintained 3 bedroom, 2 bath single-level home in the highly sought after Bonterra neighborhood, where a thoughtful floor plan makes everyday living effortless. Step inside to a warm, inviting living room anchored by a cozy fireplace, perfect for relaxing evenings. The large kitchen offers plenty of space to cook, gather, and entertain, flowing naturally into the main living areas. A bright sunroom adds even more flexible space, ideal for morning coffee, a home office, or a quiet reading nook. The massive primary bedroom is a true retreat, featuring a stunning trey ceiling and room to create your own private sanctuary. Two additional bedrooms offer plenty of space for family, guests, or hobbies. Fresh paint throughout many areas of the home gives it a clean feel, and the recently refreshed landscaping delivers great curb appeal. A covered front porch welcomes you home, while the partially covered back porch extends your living space outdoors. The picturesque, fenced backyard is made for enjoying, with additional patio space for grilling, dining, and entertaining, plus an irrigation system to keep everything green with minimal effort. Peace of mind comes standard with a built-in home generator and an energy-efficient tankless water heater. The carpet could use updating, which gives you the chance to add your own personal touch, and the price reflects it. This is an exceptional opportunity to get into Bonterra at a price that's hard to find. Schedule your showing today!
- Listing Status:
- Active
- Data Last Updated:
- November 22, 2026 at 2:18PM
- Listing Office:
- EXP Realty LLC Mooresville : 336-398-3824
- MLS ID:
- 4445150

- General: In-Ground Irrigation
- Other Structures: Front PorchRear PorchCovered
- Parking: Attached GarageGarage Faces Rear
- Roofing: Architectural Shingle
- Windows: Insulated Window(s)Window Treatments
- General: Site BuiltSlab
- Road/Access: ConcretePaved
- HOA Amenities: 80.0Monthly
- Originating MLS: carolina
- County: Union
- Zoning: AP607-021-220
- Fencing: Privacy
- Utilities: Cable ConnectedNatural GasUnderground Utilities
- Water: City
- Sewer: Public Sewer
- Source: carolina
This listing courtesy of EXP Realty LLC Mooresville
Monthly Payment
- Principal & Interest $
- Property Taxes $
- Home Insurance $
- VA Funding Fee $

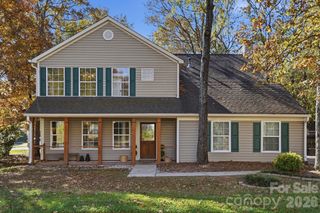
 New - 2 days ago