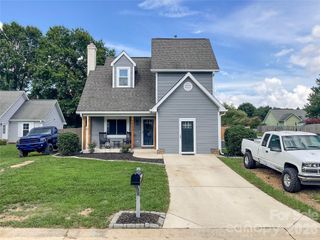
526 Carlisle Drive, Indian Trail, NC 28079
- 3 beds |
- 2 baths |
- 1,454 sqft
 Single-Family Home
  Built in 1995
  6,970sqft lot
 1 car garage
  $258/sqft
  Listed 2 months ago
Property Description
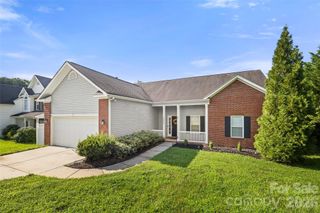
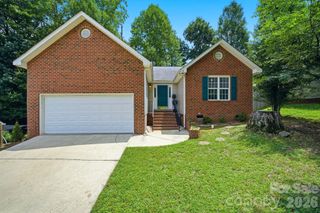
Welcome home to this beautifully updated Ranch offering effortless one-level living and exceptional curb appeal. Designed with comfort and style in mind, this home features an open floor plan filled with natural light, enhanced by large windows and a welcoming living room centered around a cozy fireplace. The renovated kitchen is a standout, showcasing seamless custom solid-surface countertops, refinished cabinetry with added custom shelving extending to the ceiling, and a spacious bar with seating for five—perfect for casual dining and entertaining. Enjoy generously sized bedrooms, including a beautifully updated primary suite featuring a renovated bathroom with a newly tiled, easy-entry shower designed for both style and convenience. New LVP flooring flows throughout the home, complementing the many recent upgrades, including a new HVAC system and tankless water heater for added efficiency. Step outside to a renovated deck designed for year-round enjoyment, complete with a roof, lighting, and ceiling fan—ideal for relaxing or entertaining in any season. Take advantage of the incredible neighborhood amenities, including two separate pool areas one having five cabanas, the second with six cabanas, and a water slide. There is a playground, a scenic lake, basketball court, sandy volleyball court, and tennis and pickleball courts—all set within a beautifully landscaped community.
- Listing Status:
- Active
- Data Last Updated:
- August 10, 2026 at 8:18PM
- Listing Office:
- RE/MAX Executive : 704-662-0095
- MLS ID:
- 4374572

- Parking: Attached Garage
- General: Site BuiltSlab
- Road/Access: ConcreteGravel
- HOA Amenities: 166.0Quarterly
- Originating MLS: carolina
- County: Union
- Zoning: AQ007-117-136
- Water: County Water
- Sewer: County Sewer
- Source: carolina
- Exclusions: Garage refrigerator
This listing courtesy of RE/MAX Executive
Monthly Payment
- Principal & Interest $
- Property Taxes $
- Home Insurance $
- VA Funding Fee $

 New - 2 days ago