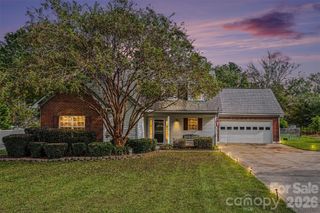
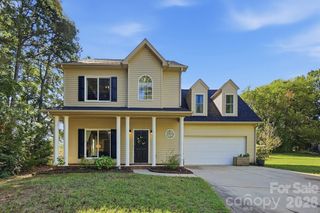
5725 Lindley Crescent Drive, Indian Trail, NC 28079
- 4 beds |
- 3 baths |
- 2,231 sqft
 Single-Family Home
 Built in 2004
 0.28acre lot
 2 car garage
 $202/sqft
 Listed 14 days ago
Property Description
If you've been waiting for a move-in-ready home in Indian Trail, this home located in Shiloh Trace is an amazing option. Upon entering, you'll see the formal living room and dining room which flow into the kitchen. The kitchen is light and bright with newly added quartz countertops perfect for hosting. Connected to the kitchen is a beautiful permitted sunroom with a vaulted ceiling, fireplace, and a large fan to keep you comfortable year-round. The sunroom's many windows offer panoramic views of the fully-fenced backyard which features a concrete pad and basketball hoop. You don't have to worry about setting up a sprinkler to water your lawn because this property has in-ground irrigation in both the front and back yard. Back inside, the walls have been freshly painted, there is new LVP flooring in the entry, living room, dining room, half bath, and sunroom, as well as new carpet in the great room and upstairs. The half bath downstairs and the upstairs full bath have both been updated as well. Upstairs, the large primary bedroom has a vaulted ceiling, its own ensuite bathroom, and a walk-in closet. Shiloh Trace residents enjoy a community pool, tennis/pickleball court, playground, and a neighborhood pond where residents like to cast a line. Come see this home for yourself!
- Listing Status:
- Active
- Data Last Updated:
- October 23, 2026 at 6:18AM
- Listing Office:
- Howard Hanna Allen Tate Charlotte South : 704-541-6200
- MLS ID:
- 4431412

- General: In-Ground Irrigation
- Other Structures: Patio
- Parking: Attached Garage
- General: Site BuiltSlab
- Road/Access: ConcretePaved
- HOA Amenities: 800.0Annually
- Originating MLS: carolina
- County: Union
- Zoning: AG907-093-406
- Fencing: Back YardFullWood
- Water: City
- Sewer: Public Sewer
- Source: carolina
This listing courtesy of Howard Hanna Allen Tate Charlotte South
Monthly Payment
- Principal & Interest $
- Property Taxes $
- Home Insurance $
- VA Funding Fee $

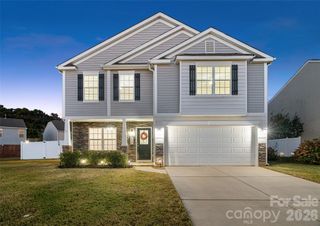
 New - 2 hours ago