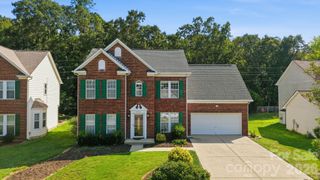
6416 Conifer Circle, Indian Trail, NC 28079
- 3 beds |
- 2 baths |
- 1,967 sqft
 Single-Family Home
  Built in 1993
  0.25acre lot
 2 car garage
  $229/sqft
  Listed 1 day ago
Property Description
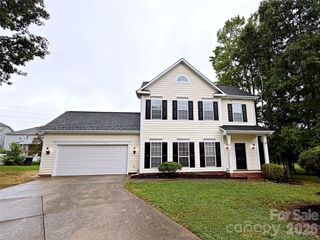
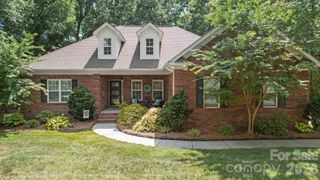
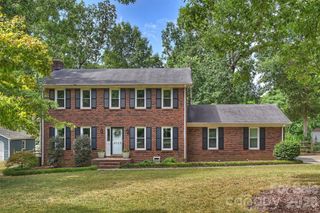
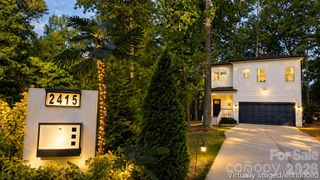
Welcome home to **Lake Park**, one of Indian Trail's most desirable communities, where amazing amenities, an active neighborhood, and everyday convenience come together. Enjoy walking trails, a community pool, clubhouse, playground, fishing lake, sidewalks, and year-round neighborhood events that create a true sense of community. This beautifully refreshed **one-level home** offers the open floor plan today's buyers love, featuring **3 bedrooms plus a private office**—perfect for working from home or a quiet retreat. Freshly painted with **new carpet**, updated light fixtures, and **smart home features** including smart door locks and thermostat, this home is move-in ready. The bright, open kitchen has been tastefully updated with **fresh white cabinetry, a classic subway tile backsplash**, and flows seamlessly into the spacious living and dining areas, making entertaining effortless. Large windows fill the home with natural light, while the **screened porch** and adjoining **paver patio** provide the perfect setting to enjoy morning coffee, evening dinners, or relaxing with friends overlooking the backyard. The spacious primary suite offers a peaceful retreat, while two additional bedrooms provide flexibility. Every detail has been thoughtfully updated to offer the perfect blend of comfort, style, and low-maintenance living. Ideally located just minutes from shopping, dining, parks, and major commuter routes, this exceptional home combines modern updates, one-level convenience, and an outstanding community you'll love coming home to.
- Listing Status:
- Active
- Data Last Updated:
- July 31, 2026 at 7:16AM
- Listing Office:
- Berkshire Hathaway HomeServices Carolinas Realty : 704-542-1100
- MLS ID:
- 4404308

- Style: Ranch
- Other Structures: Rear PorchScreenedPatio
- Parking: DrivewayAttached GarageGarage Door OpenerGarage Faces Front
- Roofing: Architectural Shingle
- General: Site BuiltSlab
- Road/Access: ConcretePaved
- HOA Amenities: 70.0Annually
- Originating MLS: carolina
- County: Union
- Zoning: AR707-063-348
- Utilities: Electricity ConnectedNatural Gas
- Water: City
- Sewer: Public Sewer
- Source: carolina
This listing courtesy of Berkshire Hathaway HomeServices Carolinas Realty
Monthly Payment
- Principal & Interest $
- Property Taxes $
- Home Insurance $
- VA Funding Fee $

 New - 5 hours ago