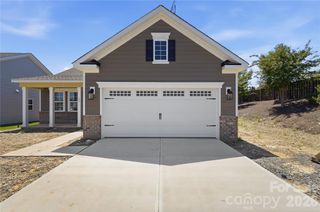
6618 Courtland Street, Indian Trail, NC 28079
- 3 beds |
- 3 baths |
- 1,632 sqft
 Single-Family Home
  Built in 2001
  6,098sqft lot
 2 car garage
  $249/sqft
  Listed 4 days ago
Property Description
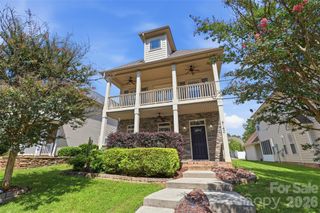
Welcome to this 3-bedroom, 2.5-bath two-story home located in the highly sought-after Lake Park community. This well-maintained home includes desirable updates such as new vinyl flooring throughout, new carpet, and granite countertops in the kitchen, providing a refreshed feel while maintaining a comfortable and functional layout. The main level offers an open-concept floor plan connecting the kitchen, breakfast area, and living room, creating an ideal space for everyday living and entertaining. The kitchen provides ample counter space with granite countertops, a pantry for additional storage, and a seamless flow into the breakfast area and living room. A separate dining room located just off the kitchen provides the perfect space for family meals, gatherings, or entertaining guests. Upstairs, the home features three bedrooms, including a spacious primary suite with tray ceilings, an en suite bathroom with dual vanities, and two walk-in closets. The second-floor laundry room provides added convenience and keeps daily routines simple. Enjoy outdoor living in the private, fully fenced backyard featuring a privacy fence, patio with gazebo, and a storage shed for lawn equipment, tools, and seasonal items. The two-car garage provides additional parking and storage space. Located in the desirable Lake Park neighborhood, this home offers access to a vibrant community with year-round festivals, food truck nights, community events, parks, walking trails, and local restaurants. Conveniently located near shopping, dining, and major commuter routes, this home combines comfort, convenience, and a connected neighborhood lifestyle.
- Listing Status:
- Active
- Data Last Updated:
- August 10, 2026 at 3:16PM
- Listing Office:
- Keller Williams Ballantyne Area : 704-887-6600
- MLS ID:
- 4408466

- General: GazeboShed(s)
- Style: Traditional
- Other Structures: Front PorchPatio
- Parking: DrivewayAttached Garage
- Roofing: Composition
- General: Site BuiltSlab
- Road/Access: ConcretePaved
- HOA Amenities: 85.0Annually
- Originating MLS: carolina
- County: Union
- Zoning: AR907-064-186
- Fencing: FencedPrivacy
- Utilities: Natural Gas
- Water: City
- Sewer: Public Sewer
- Source: carolina
This listing courtesy of Keller Williams Ballantyne Area
Monthly Payment
- Principal & Interest $
- Property Taxes $
- Home Insurance $
- VA Funding Fee $

 New - 2 days ago