6816 W Duncan Road, Indian Trail, NC 28079
- 4 beds |
- 5 baths |
- 3,440 sqft
 Single-Family Home
  Built in 2019
  3.66acre lot
 2 car garage
  $346/sqft
  Listed 1 month ago
Property Description
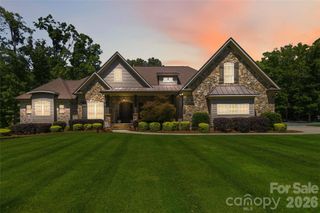
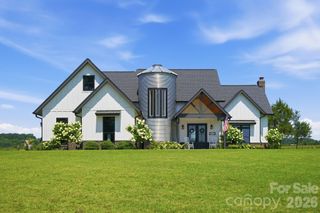
An Architectural Statement on 3.66 Private Acres Step through custom hand-crafted steel doors into a home that feels more like a design showcase than a typical build — dramatic 10-15 foot ceilings, a striking designer feature wall, and rich acacia hardwood flooring flow throughout the entire main level. The grand living room, anchored by a vaulted ceiling and Isokern ventless fireplace, sets the tone for a home built to impress. The kitchen is a serious chef's kitchen: a 48" professional gas range with double oven, a 66" built-in column refrigerator/freezer, and a scullery pantry with its own dishwasher and sink to keep prep and cleanup out of sight. Its custom cabinetry adds even more storage. All four main-level bedrooms have attached bathrooms — ideal for multigenerational living or hosting guests in comfort. The primary suite is a true retreat, and upstairs you'll find a versatile bonus room plus a fifth bedroom and bath, perfect as a home office, guest suite, or media room. Set on 3.66 private, wooded acres, the property offers rare space and privacy just minutes from Charlotte — with an outdoor kitchen and expansive patio for entertaining, a rocking-chair front porch, and room to make the land your own. This is a rare combination of high-end design and true acreage living — schedule your private tour today. Additional Property Features Par-3 golf hole on-site Zipline Hunting blind, positioned for abundant deer and wild turkey activity Chicken coop, ready for a farm-fresh lifestyle Golf cart shed Separate storage building Oversized garage Well water with whole-home water softener Septic system, recently inspected and pumped 12/2025 Brand-new tankless water heater (2026)
- Listing Status:
- Pending
- Data Last Updated:
- August 10, 2026 at 9:17PM
- Listing Office:
- Real Broker, LLC : 855-450-0442
- MLS ID:
- 4394263

- General: Attic Walk InBuilt-in FeaturesDrop ZoneEntrance FoyerKitchen IslandOpen FloorplanPantrySplit BedroomStorageWalk-In Closet(s)Walk-In PantryOther - See Remarks
- Appliances: DishwasherDisposalDouble OvenExhaust HoodGas RangeMicrowaveRefrigerator with Ice MakerTankless Water Heater
- Laundry: Electric Dryer HookupMud RoomLaundry RoomLower LevelWasher Hookup
- Flooring: TileWood
- A/C: Central Air
- Heating: CentralElectric
- Fireplace: Family RoomPropaneOther - See RemarksFireplace
- General: Gas GrillLivestock Run InOutdoor KitchenOther - See RemarksOutbuildingOther - See Remarks
- Style: Farmhouse
- Other Structures: PorchFront PorchRear PorchPatioCovered
- Parking: DrivewayAttached GarageGarage Door OpenerGarage Faces SideGolf Cart Garage
- Roofing: Architectural ShingleMetal
- Windows: Insulated Window(s)Window Treatments
- General: Site BuiltCrawl Space
- Road/Access: ConcretePaved
- Originating MLS: carolina
- County: Union
- Zoning: AU508-258-022
- Utilities: Cable ConnectedElectricity ConnectedFiber OpticsPropane
- Water: Well
- Sewer: Septic Installed
- Source: carolina
- Exclusions: Large grass light fixture in dining roomhand hooks in laundry room cubbiespink room curtain rod
This listing courtesy of Real Broker, LLC
Monthly Payment
- Principal & Interest $
- Property Taxes $
- Home Insurance $
- VA Funding Fee $