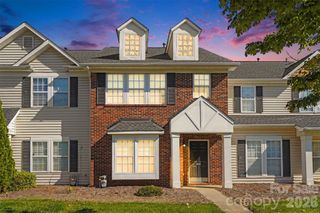
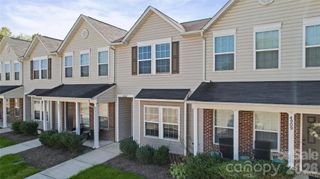
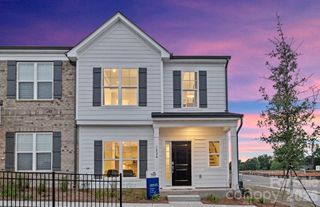
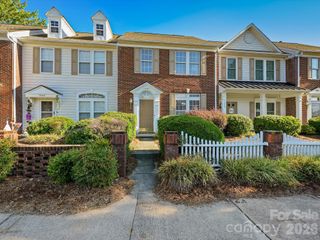
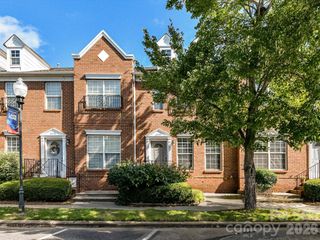
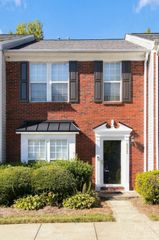
7009 Creft Circle, Indian Trail, NC 28079
- 2 beds |
- 3 baths |
- 1,351 sqft
 Town Home
 Built in 1999
 1,830sqft lot
 —— car garage
 $207/sqft
 Listed 2 months ago
Property Description
New Price Adjustment! Move-in-Ready in the desirable Village of Lake Park! Beautiful, updated two-story townhome with new double-tilt windows for easy cleaning and a whole-house water filtration system provides filtered water throughout the home. New LVP flooring throughout the main level, tile flooring in the powder room, and new carpet upstairs. The beautifully updated kitchen offers white Corian countertops, a beveled subway tile backsplash, new stainless steel and black appliances, and a new large-bowl sink and faucet. The spacious living room features a cozy fireplace for those cold winter days and nights. With its generous size, the room could easily accommodate separate living and formal dining area or an office. Upstairs, the bright and spacious primary bedroom features a walk-in closet, tray ceiling, large window, and ensuite bathroom with updated flooring, mirror, and lighting. The generously sized second bedroom offers abundant natural light, a large closet, a built-in ironing board, and convenient access to the hall bathroom—making it feel like a second primary suite. Outside, enjoy a private backyard with a patio, attractive landscaping, a shade tree, and a privacy fence. A two-car driveway is conveniently located just beyond the patio and yard. The HOA includes all the wonderful amenities available in Lake Park, except the pool which has a separate fee for the annual "pool pass". Enjoy all the charm and amenities of Lake Park, a convenient location, and Union County schools. Great home, great community, great location—come see it for yourself!
- Listing Status:
- Active
- Data Last Updated:
- November 12, 2026 at 1:15AM
- Listing Office:
- ProStead Realty : 704-333-8905
- MLS ID:
- 4415908

- General: Lawn MaintenanceShed(s)
- Style: Traditional
- Other Structures: Front PorchPatioCovered
- Parking: Driveway
- Roofing: CompositionMetal
- Windows: Insulated Window(s)
- General: Site BuiltSlab
- Road/Access: ConcretePaved
- HOA Amenities: 318.0Monthly
- Originating MLS: carolina
- County: Union
- Zoning: AR807-064-114
- Fencing: Back YardPrivacy
- Restrictions: CC&Rs and By Laws
- Water: County Water
- Sewer: County Sewer
- Source: carolina
This listing courtesy of ProStead Realty
Monthly Payment
- Principal & Interest $
- Property Taxes $
- Home Insurance $
- VA Funding Fee $