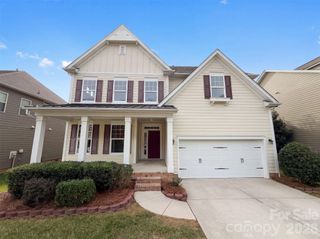
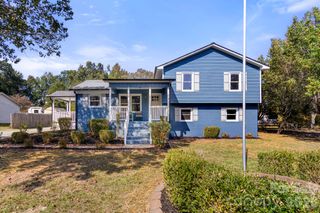
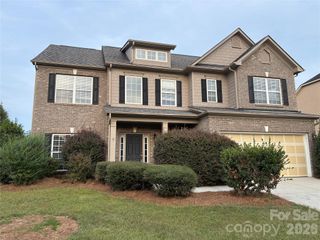
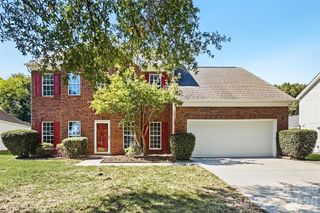
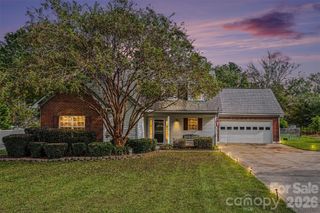
7541 Sparkleberry Drive, Indian Trail, NC 28079
- 4 beds |
- 3 baths |
- 2,396 sqft
 Single-Family Home
 Built in 1999
 7,623sqft lot
 2 car garage
 $171/sqft
 Listed 21 days ago
Property Description
Welcome to 7541 Sparkleberry Drive, a meticulously maintained home tucked away on a quiet cul-de-sac in Indian Trail. Thoughtfully cared for inside and out, this property offers comfortable living, valuable updates, and plenty of space to make your own. Inside, you'll find a functional and inviting floor plan highlighted by a huge bonus room—perfect for a second living area, home office, playroom, media room, or combination of uses. Recent improvements include a newer tankless water heater, newer stove and refrigerator, along with all windows replaced approximately five years ago, providing added efficiency and peace of mind for the next owner. Step outside to a fenced-in backyard surrounded by attractive, well-maintained landscaping, creating a great space for entertaining, relaxing, pets, or everyday outdoor living. A storage shed provides additional room for lawn equipment, tools, bikes, and seasonal items while helping keep everything organized. The cul-de-sac location adds to the appeal, offering a more tucked-away setting with less through traffic while still providing convenient access to everything Indian Trail and the surrounding area have to offer. From the well-kept landscaping to the thoughtful improvements throughout, the pride of ownership is immediately apparent in this home. 541 Sparkleberry Drive is ready to welcome its next owner. Schedule your showing today!
- Listing Status:
- Active
- Data Last Updated:
- October 23, 2026 at 5:16AM
- Listing Office:
- EXP Realty LLC Ballantyne : 704-248-8230
- MLS ID:
- 4430002

- Parking: DrivewayAttached Garage
- General: Site BuiltSlab
- Road/Access: Concrete
- HOA Amenities: 270.0Semi-Annually
- Originating MLS: carolina
- County: Union
- Zoning: AP607090253
- Water: City
- Sewer: Public Sewer
- Source: carolina
This listing courtesy of EXP Realty LLC Ballantyne
Monthly Payment
- Principal & Interest $
- Property Taxes $
- Home Insurance $
- VA Funding Fee $

 New - 2 days ago