4109 River Birch Drive, Iron Station, NC 28080
- 4 beds |
- 4 baths |
- 4,087 sqft
 Single-Family Home
  Built in 2007
  0.87acre lot
 2 car garage
  $208/sqft
  Listed 18 days ago
Property Description
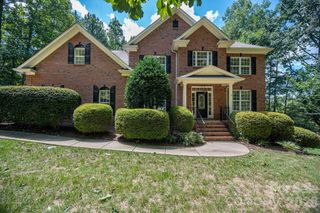
Custom design, inviting spaces, and a style all its own make 4109 River Birch Dr. something special from the start. From the moment you arrive, you will fall in love with this distinctive, beautifully considered, magazine-worthy home. Enjoy more than 4000 square feet of thoughtfully designed living space, set on just under an acre. Inside, the home strikes a great balance between open gathering spaces and rooms with their own purpose and character. The family room is the heart of the home, featuring vaulted ceilings and a bird's-eye view of the picturesque backyard. The kitchen features custom cabinetry, granite countertops, a breakfast bar, and a light-filled casual dining area for laid-back time together. A more traditional dining room offers even more space for gathering with friends and family. A main-level primary suite and two additional bedrooms with a Jack-and-Jill bathroom offer everyday convenience, while upstairs adds flexibility with another bedroom and plenty of space for work, play, guests, or relaxing. Generous storage throughout is a bonus! The backyard is where this home really shines. An expansive partially covered deck, custom patio/entertaining area, saltwater pool (2020), outdoor shower, and fire pit create a setting made for relaxing, entertaining, and enjoying the outdoors throughout the seasons. Beyond the fenced yard, small trails wind through the wooded portion of the property, adding to the sense of space and privacy. Ideally located near desirable schools, shopping, dining, recreation, and healthcare, you will experience all the benefits of small-town living while still being just a short drive from Charlotte, Mooresville, Huntersville, etc. With a versatile floor plan and an outdoor setting that feels like a retreat of its own, this is a home designed to be enjoyed both inside and out!
- Listing Status:
- Active
- Data Last Updated:
- September 27, 2026 at 6:16PM
- Listing Office:
- Helen Adams Realty : 704-439-3300
- MLS ID:
- 4421294

- General: Fire PitOutdoor ShowerOther - See RemarksOther - See Remarks
- Style: Traditional
- Other Structures: Other - See RemarksPorchFront PorchDeckRear PorchPatioCovered
- Parking: DrivewayAttached GarageGarage Faces Side
- Roofing: Architectural Shingle
- Windows: Insulated Window(s)
- General: Site BuiltCrawl Space
- Road/Access: ConcretePaved
- HOA Amenities: 300.0Annually
- Originating MLS: carolina
- County: Lincoln
- Zoning: R-T85265
- Fencing: Back YardInvisible
- Utilities: Cable AvailableCable ConnectedElectricity ConnectedPropaneWired Internet Available
- Water: Well
- Sewer: Septic Installed
- Source: carolina
This listing courtesy of Helen Adams Realty
Monthly Payment
- Principal & Interest $
- Property Taxes $
- Home Insurance $
- VA Funding Fee $