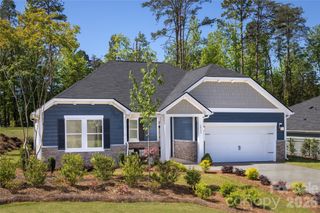
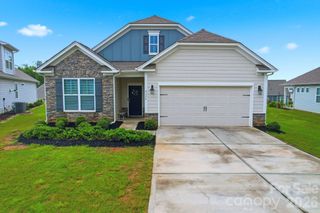
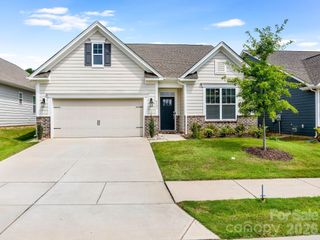
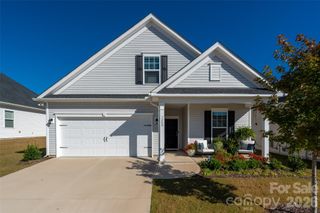
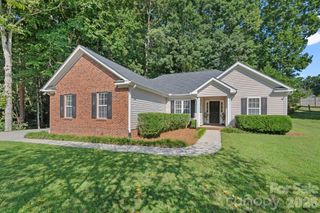
624 Latrobe Drive, Iron Station, NC 28080
- 4 beds |
- 2 baths |
- 1,780 sqft
 Single-Family Home
  Built in 2022
  6,098sqft lot
 2 car garage
  $275/sqft
  Listed 3 days ago
Property Description
Location: 624 Latrobe Dr, Iron Station, NC (The Farm at Ingleside) Market Rarity: One of only two 4-bedroom 55+ homes in the entire surrounding area under $900k! Gourmet Kitchen: Quartz counters, central island, tile backsplash, and high-end JennAir double ovens. Systems Upgrades: Energy-efficient on-demand tankless hot water heater.Interior Upgrades: Elegant plantation shutters, wainscoting, and crown molding throughout. Added Convenience: Functional laundry room complete with a built-in utility sink. Premium Lot: Backs up to private woods with stunning, mature landscaping and a full irrigation system. Luxury Outdoor Living: Covered patio with automatic screen enclosure + custom brick paver patio. Prime Placement: Located a short stroll across the street from the community pickleball courts. Hassle-Free Living: HOA dues include complete lawn maintenance
- Listing Status:
- Active
- Data Last Updated:
- August 10, 2026 at 8:18PM
- Listing Office:
- 7 Star Realty LLC : 704-430-6717
- MLS ID:
- 4410239

- General: In-Ground IrrigationLawn Maintenance
- Style: Ranch
- Other Structures: EnclosedTerraceScreenedPatioCovered
- Parking: Attached GarageGarage Door OpenerGarage Faces Front
- Roofing: Architectural Shingle
- Windows: Insulated Window(s)
- General: Site BuiltSlab
- Road/Access: ConcretePaved
- HOA Amenities: 472.0Semi-Annually
- Originating MLS: carolina
- County: Lincoln
- Zoning: PD-R103947
- Utilities: Cable AvailableFiber OpticsNatural Gas
- Water: County Water
- Sewer: County Sewer
- Source: carolina
This listing courtesy of 7 Star Realty LLC
Monthly Payment
- Principal & Interest $
- Property Taxes $
- Home Insurance $
- VA Funding Fee $

 New - 16 hours ago